


3 Beds
2 Baths
2,208 SqFt
3 Beds
2 Baths
2,208 SqFt
Key Details
Property Type Single Family Home
Sub Type Single Family Residence
Listing Status Active
Purchase Type For Sale
Square Footage 2,208 sqft
Price per Sqft $120
Subdivision Hiwassee Riviera Estates
MLS Listing ID 3211471
Bedrooms 3
Full Baths 1
Half Baths 1
HOA Y/N No
Year Built 1976
Annual Tax Amount $815
Lot Size 0.270 Acres
Acres 0.27
Lot Dimensions 123X157
Property Sub-Type Single Family Residence
Property Description
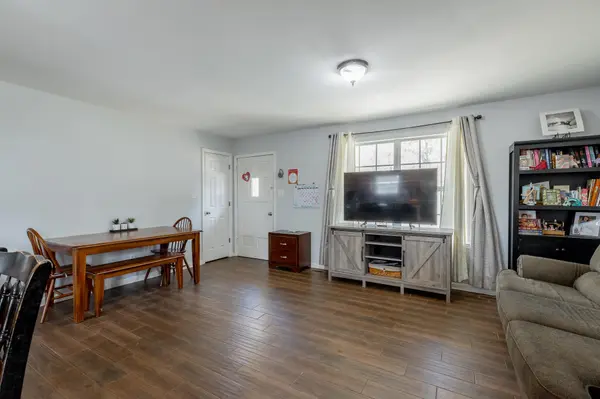
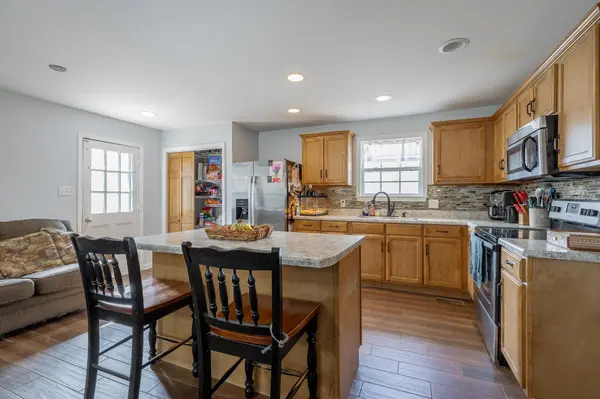
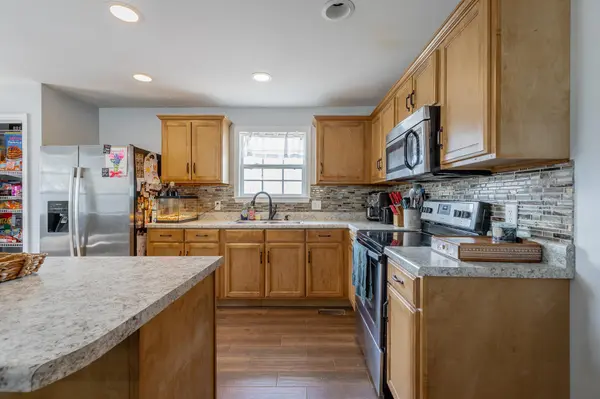
Inside, you'll find a spacious, well-designed floor plan that offers comfort, functionality, and room to grow. The kitchen is equipped with stainless steel appliances, a pantry, and a movable island that conveys with the home, providing additional prep space, storage, and casual seating for family and friends.
The oversized primary suite serves as a private retreat with direct access to the expansive back deck--an ideal place to enjoy your morning coffee, listen to the sounds of nature, or relax while watching local wildlife. Large closets throughout the home provide exceptional storage, while the oversized laundry room offers incredible flexibility and could easily serve as a home office, hobby room, or additional storage area.
The finished lower level adds even more living space with a cozy den and a versatile bonus room that can be customized to fit your lifestyle as a guest room, home gym, office, media room, or playroom.
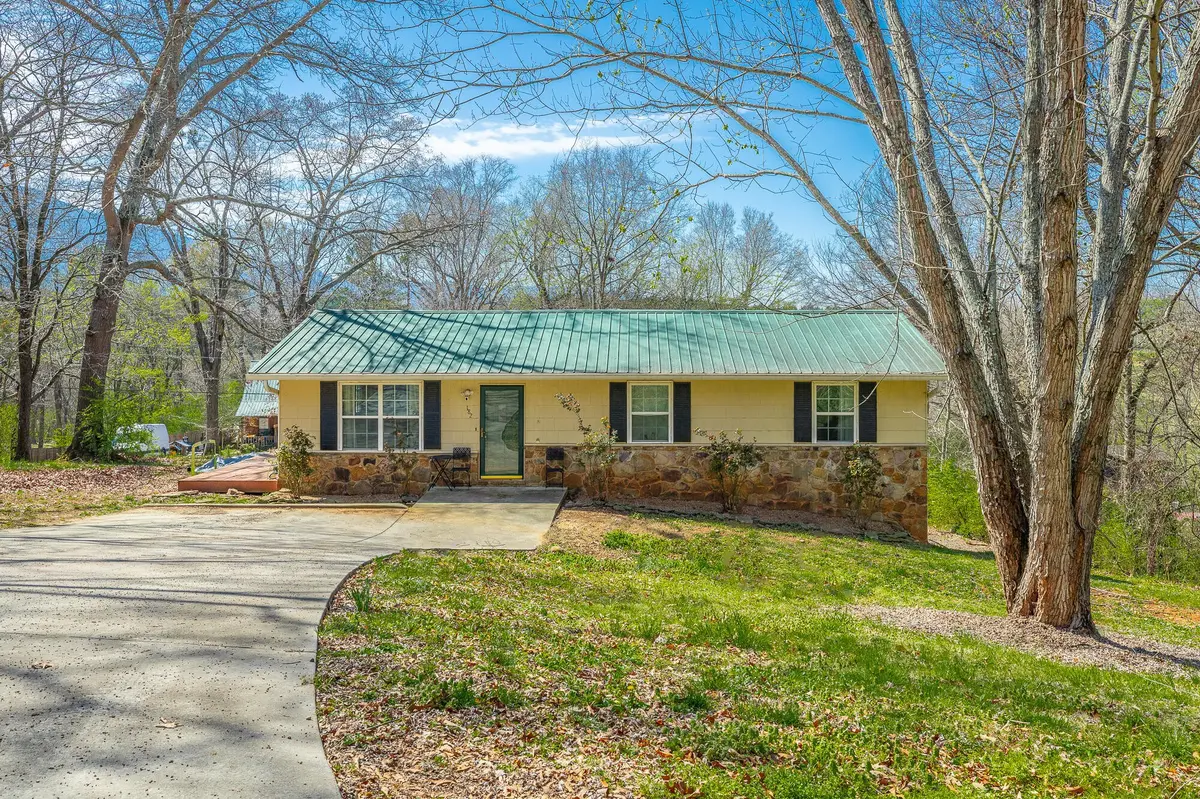
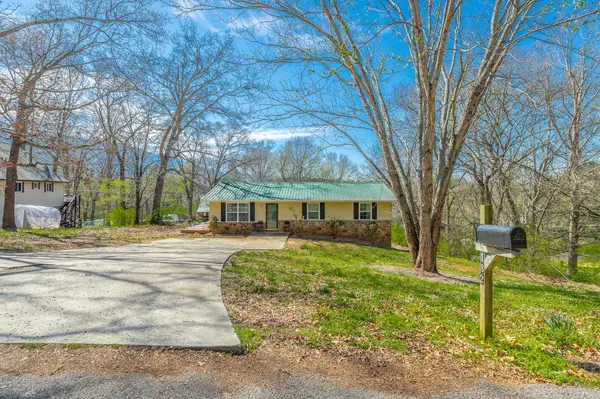
The outdoor space features both a spacious side deck and an expansive back deck that create the perfect setting for entertaining, grilling, or simply enjoying the peaceful surroundings. A durable metal roof and newer water heater add lasting value and peace of mind.
If you've been searching for a home that combines generous living space, flexible floor plan, and an unbeatable location near some of the area's most sought-after recreation, this property deserves a spot at the top of your list. Experience the beauty, tranquility, and adventure this exceptional property has to offer. Buyer to verify all pertinent information.
Location
State TN
County Polk County
Rooms
Main Level Bedrooms 3
Interior
Interior Features Ceiling Fan(s)
Heating Central
Cooling Other, Central Air
Flooring Carpet, Laminate, Wood
Fireplace N
Appliance Electric Range, Refrigerator, Microwave
Exterior
Utilities Available Water Available
View Y/N false
Roof Type Metal
Private Pool false
Building
Story 2
Sewer Septic Tank
Water Public
Structure Type Stone,Vinyl Siding
New Construction false
Schools
Elementary Schools Benton Elementary
Middle Schools Chilhowee Middle School
High Schools Polk County High School
Others
Senior Community false
Special Listing Condition Standard

GET MORE INFORMATION
Agent License ID: 329476