



5 Beds
5 Baths
3,458 SqFt
5 Beds
5 Baths
3,458 SqFt
Key Details
Property Type Single Family Home
Sub Type Single Family Residence
Listing Status Active
Purchase Type For Sale
Square Footage 3,458 sqft
Price per Sqft $375
Subdivision Green Hills
MLS Listing ID 3283730
Bedrooms 5
Full Baths 4
Half Baths 1
HOA Y/N No
Year Built 1950
Annual Tax Amount $8,752
Lot Size 0.520 Acres
Acres 0.52
Lot Dimensions 145 X 196
Property Sub-Type Single Family Residence
Property Description
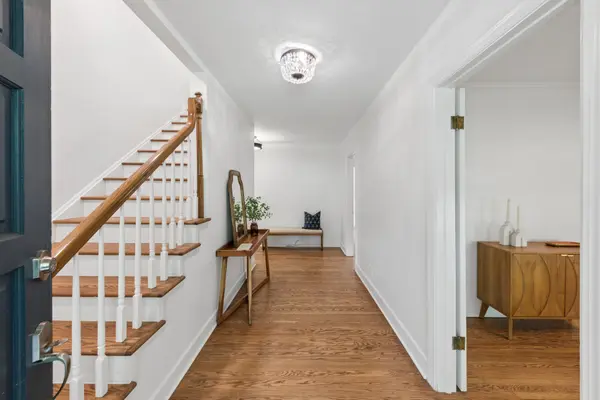
Offering 5 bedrooms and 4.5 bathrooms, the flexible floor plan adapts beautifully to a variety of lifestyles. Two suites on the main level provide exceptional versatility, with the front suite easily serving as a luxurious primary retreat, private office, media room, or second living space. Upstairs, two spacious bedrooms each feature their own ensuite bath, making the layout ideal for family, long-term guests, or multigenerational living.
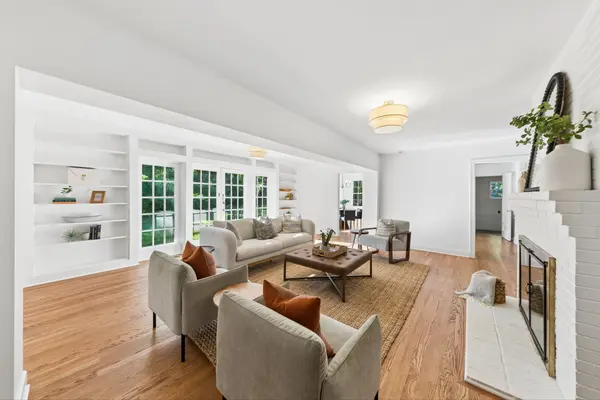
The kitchen opens seamlessly to inviting living and dining spaces designed for both everyday living and entertaining. Thoughtfully selected finishes complement the home's original character, creating a warm and inviting atmosphere rarely found in newer construction.
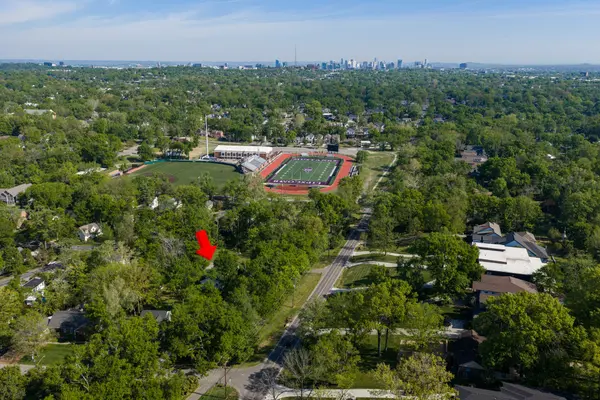
Situated on a spacious lot surrounded by mature trees, the property offers a peaceful setting just minutes from Green Hills shopping, 12 South, Sevier Park, and downtown Nashville. The location combines the convenience of walkability with the privacy of an established neighborhood, placing restaurants, parks, shopping, and some of Nashville's most sought-after schools just moments away. Combining historic character, extensive modern improvements, and an exceptionally flexible floor plan, this is a rare opportunity in one of Nashville's most desirable neighborhoods.
Location
State TN
County Davidson County
Rooms
Main Level Bedrooms 3
Interior
Interior Features High Speed Internet
Heating Central, Natural Gas
Cooling Central Air, Gas
Flooring Wood, Tile
Fireplaces Number 2
Fireplace Y
Appliance Electric Range, Dishwasher, Disposal, Dryer, Refrigerator, Washer
Exterior
Utilities Available Natural Gas Available, Water Available
View Y/N false
Private Pool false
Building
Story 2
Sewer Public Sewer
Water Public
Structure Type Brick
New Construction false
Schools
Elementary Schools Percy Priest Elementary
Middle Schools John Trotwood Moore Middle
High Schools Hillsboro Comp High School
Others
Senior Community false
Special Listing Condition Standard
Virtual Tour https://app.realkit.com/vid/4025-lealand-lane-nashville/ub

GET MORE INFORMATION
Agent License ID: 329476