




4 Beds
5 Baths
3,078 SqFt
4 Beds
5 Baths
3,078 SqFt
Key Details
Property Type Single Family Home
Sub Type Horizontal Property Regime - Detached
Listing Status Active
Purchase Type For Sale
Square Footage 3,078 sqft
Price per Sqft $357
Subdivision Charlotte Park
MLS Listing ID 3288656
Bedrooms 4
Full Baths 4
Half Baths 1
HOA Y/N No
Year Built 2026
Lot Size 10,454 Sqft
Acres 0.24
Lot Dimensions 70 X 150
Property Sub-Type Horizontal Property Regime - Detached
Property Description
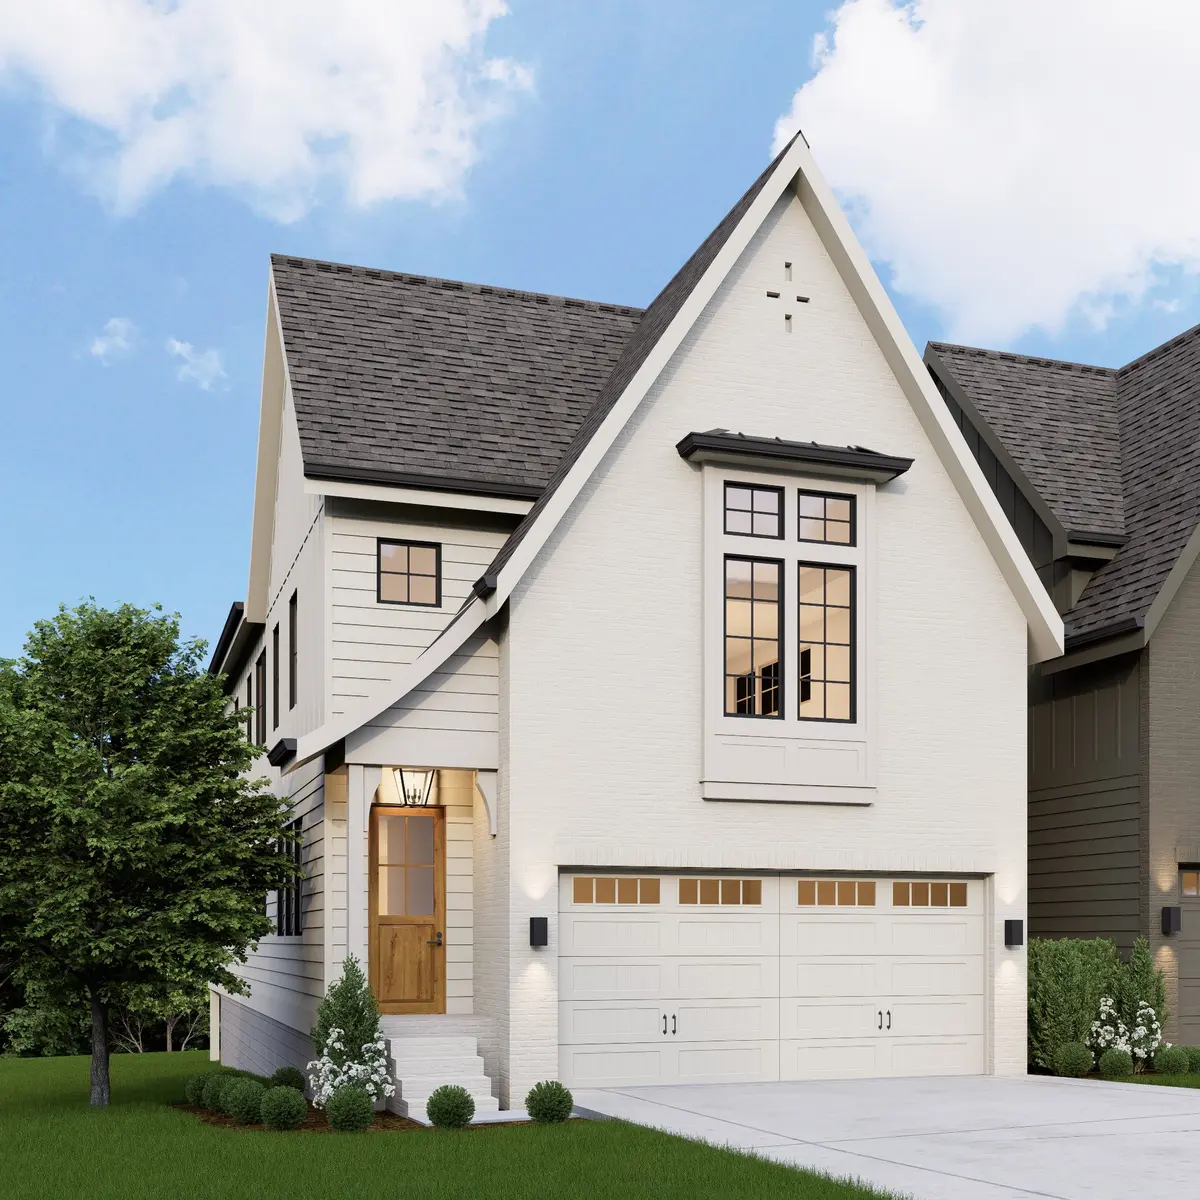
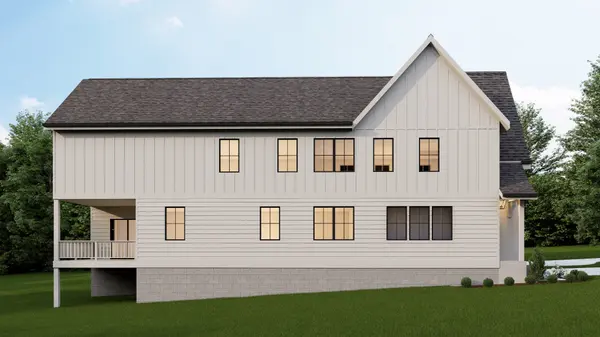
The main level was designed for comfort, with an expansive living room anchored by a statement fireplace wall, built-in cabinetry, and oversized windows that fill the space with natural light. The kitchen serves as the heart of the home, featuring custom cabinetry, panel-ready appliances, designer hardware, a farmhouse sink, and a spacious walk-in pantry. Just beyond, the dining area opens effortlessly to the covered porch, creating a seamless connection between indoor and outdoor living.
Upstairs, the primary suite offers a private retreat with a beautifully detailed ceiling, large walk-in closet, and spa-inspired bath complete with a freestanding soaking tub, oversized shower, marble finishes, and thoughtfully selected fixtures. Three additional bedrooms, each with direct bath access, a spacious bonus room, and an oversized laundry room provide plenty of space for everyday living.
Every detail has been intentionally selected—from the layered textures and custom built-ins to the carefully chosen lighting, tile, hardware, and cabinetry. The result is a home that feels less like new construction and more like a thoughtfully collected residence that has evolved beautifully over time.
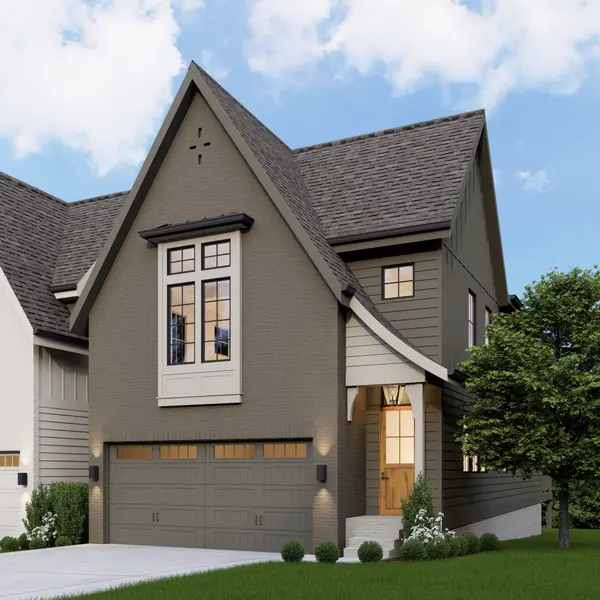
A rare opportunity to own a design-forward home in Charlotte Park where timeless architecture and modern living come together effortlessly. Please see Designer selections under documents.
Location
State TN
County Davidson County
Interior
Interior Features Built-in Features, Entrance Foyer, High Ceilings, Open Floorplan, Pantry, Walk-In Closet(s), Kitchen Island
Heating Central
Cooling Central Air
Flooring Wood, Tile
Fireplaces Number 1
Fireplace Y
Appliance Gas Oven, Gas Range, Dishwasher, Disposal, Microwave, Refrigerator, Stainless Steel Appliance(s)
Exterior
Garage Spaces 2.0
Utilities Available Water Available
View Y/N false
Private Pool false
Building
Story 2
Sewer Public Sewer
Water Public
Structure Type Brick,Hardboard Siding
New Construction true
Schools
Elementary Schools Charlotte Park Elementary
Middle Schools H. G. Hill Middle
High Schools James Lawson High School
Others
Senior Community false
Special Listing Condition Standard

GET MORE INFORMATION
Agent License ID: 329476