


3 Beds
2 Baths
2,365 SqFt
3 Beds
2 Baths
2,365 SqFt
Key Details
Property Type Single Family Home
Sub Type Single Family Residence
Listing Status Active
Purchase Type For Sale
Square Footage 2,365 sqft
Price per Sqft $295
Subdivision Mialaquo Coves
MLS Listing ID 3317247
Bedrooms 3
Full Baths 2
HOA Fees $187/mo
HOA Y/N Yes
Year Built 2025
Annual Tax Amount $816
Lot Size 0.300 Acres
Acres 0.3
Property Sub-Type Single Family Residence
Property Description
Experience the perfect blend of quality craftsmanship, thoughtful design, and effortless one-level living in this beautifully built custom home. Never occupied and move-in ready, this 2025 residence offers all the benefits of new construction without the delays, decisions, or added expense of building.
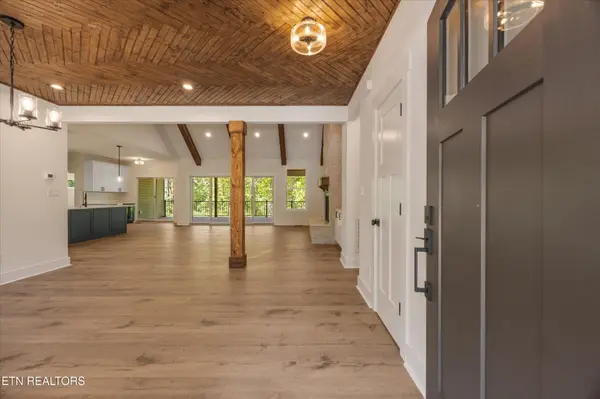
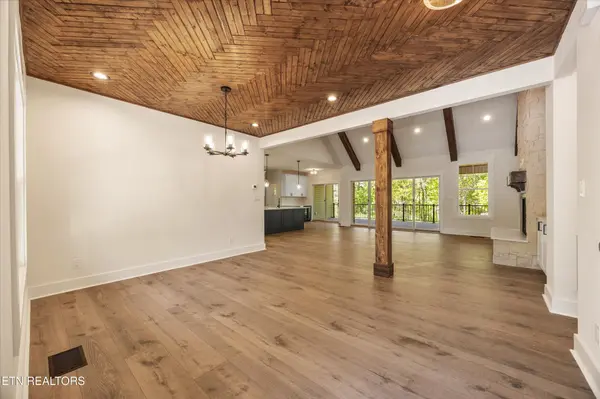
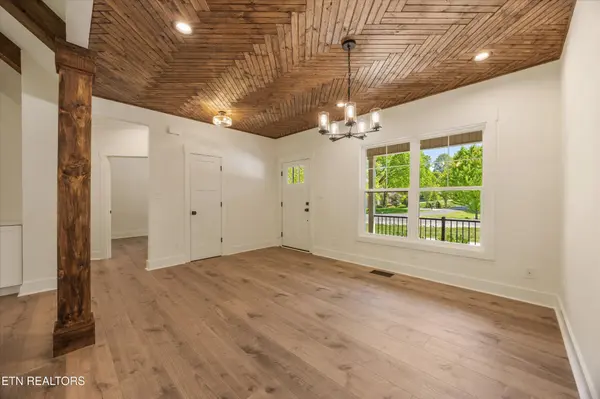
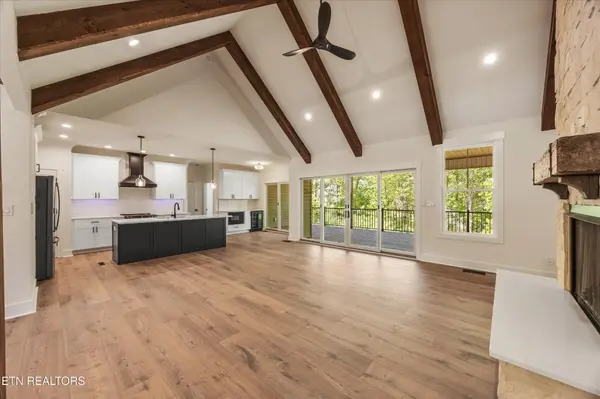
Inside, you'll find an inviting open floor plan with soaring vaulted ceilings, engineered hardwood flooring, a striking stone fireplace, and designer finishes throughout. The kitchen is equally impressive, featuring quartz countertops, semi-custom cabinetry, a spacious walk-in pantry, oversized island, and a dedicated coffee and wine bar, perfect for everyday living and entertaining.
The main-level owner's suite provides a private retreat with a custom walk-in closet, dual vanities, and a beautifully tiled walk-in shower. Two additional bedrooms are also located on the main level, while the upstairs bonus room and private office offer flexible space for guests, hobbies, or working from home.
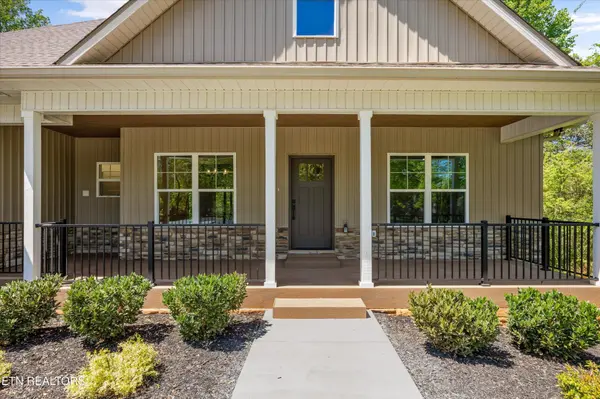
Outdoor living is just as exceptional, with a welcoming covered front porch and an expansive covered rear patio featuring composite decking, a gas hookup for grilling, and a professionally landscaped backyard designed for year-round enjoyment.
Located in the heart of Tellico Village, you'll enjoy championship golf, lake access, marinas, pickleball, tennis, walking trails, restaurants, fitness facilities, and one of East Tennessee's most sought-after active lifestyle communities.
With its exceptional craftsmanship, premium finishes, and competitive new price, this home presents an outstanding opportunity to own a truly move-in ready luxury home in Tellico Village. Schedule your private tour today.
Location
State TN
County Loudon County
Interior
Interior Features Walk-In Closet(s), Pantry, Ceiling Fan(s)
Heating Central, Electric
Cooling Central Air, Ceiling Fan(s)
Flooring Carpet, Wood, Tile
Fireplaces Number 1
Fireplace Y
Appliance Dishwasher, Disposal, Microwave, Range, Refrigerator, Oven
Exterior
Garage Spaces 2.0
Utilities Available Electricity Available, Water Available
View Y/N false
Private Pool false
Building
Lot Description Rolling Slope
Story 2
Sewer Other
Water Public
Structure Type Frame,Stone,Vinyl Siding,Other
New Construction false
Others
Senior Community false
Special Listing Condition Standard

GET MORE INFORMATION
Agent License ID: 329476