


4 Beds
6 Baths
4,646 SqFt
4 Beds
6 Baths
4,646 SqFt
Key Details
Property Type Single Family Home
Sub Type Single Family Residence
Listing Status Active
Purchase Type For Sale
Square Footage 4,646 sqft
Price per Sqft $371
Subdivision Shield West Nashville
MLS Listing ID 3510785
Bedrooms 4
Full Baths 5
Half Baths 1
HOA Y/N No
Year Built 2026
Annual Tax Amount $2,839
Lot Size 10,890 Sqft
Acres 0.25
Lot Dimensions 50 X 221
Property Sub-Type Single Family Residence
Property Description
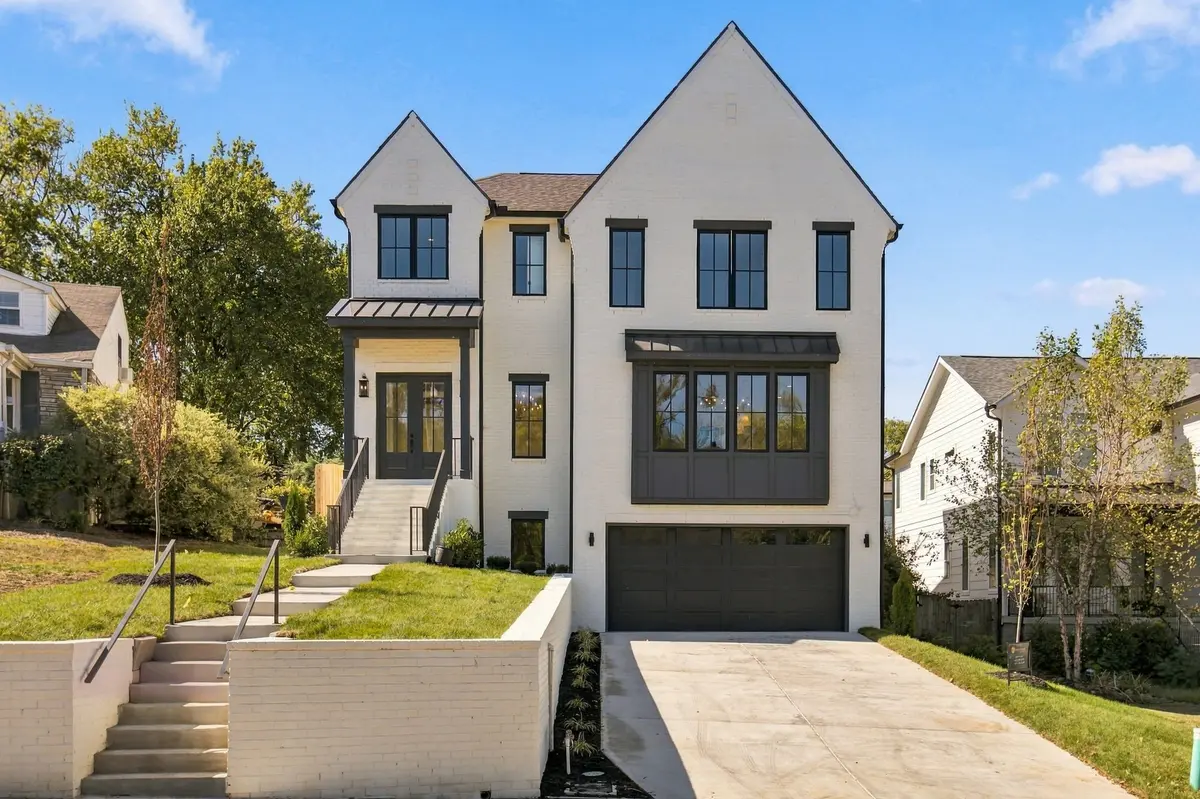
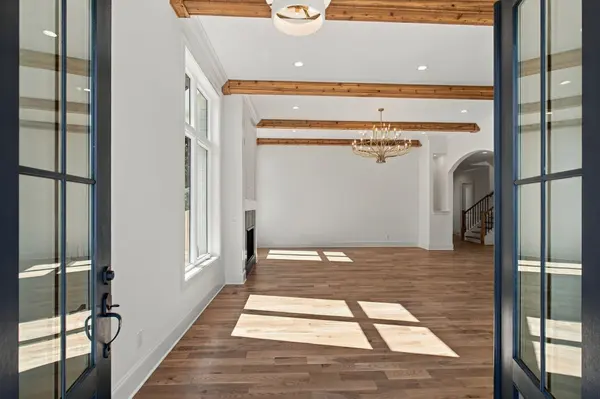
Designed for modern living and effortless entertaining, this exceptional 4-bedroom, 5.5-bath residence combines luxury, functionality, and flexibility across a thoughtfully curated floor plan. Highlights include a private elevator servicing all levels, two laundry rooms (upstairs and downstairs), a spacious bonus room, dedicated home office, formal dining room, and a butler's pantry that seamlessly connects to the heart of the home.
What truly sets this property apart is its oversized lot, one of the largest in the area, offering a rare combination of space and future potential. The expansive backyard provides ample room for a custom pool, detached garage, guest house, private office, fitness studio, or even an income-producing rental unit, creating endless opportunities to tailor the property to your lifestyle and long-term goals.
With generous living spaces, premium design features, and unmatched outdoor flexibility, this home offers the perfect blend of luxury, comfort, and future value.
Construction is currently underway with completion anticipated within the next month. Offered as a pre-sale opportunity, most selections have been finalized, though limited customization options may still be available for the future owner.
Location
State TN
County Davidson County
Rooms
Main Level Bedrooms 1
Interior
Interior Features Air Filter, Built-in Features, Ceiling Fan(s), Central Vacuum, Elevator, Entrance Foyer, High Ceilings, Open Floorplan, Pantry, Smart Camera(s)/Recording, Walk-In Closet(s), Wet Bar, High Speed Internet, Kitchen Island
Heating Central, Natural Gas, Zoned
Cooling Ceiling Fan(s), Central Air, Electric
Flooring Wood, Tile
Fireplaces Number 1
Fireplace Y
Appliance Built-In Gas Oven, Gas Oven, Gas Range, Range, Dishwasher, Disposal, Dryer, ENERGY STAR Qualified Appliances, Microwave, Refrigerator, Stainless Steel Appliance(s), Washer
Exterior
Garage Spaces 2.0
Utilities Available Electricity Available, Natural Gas Available, Water Available, Cable Connected
View Y/N true
View City
Roof Type Shingle
Private Pool false
Building
Lot Description Rolling Slope
Story 3
Sewer Public Sewer
Water Public
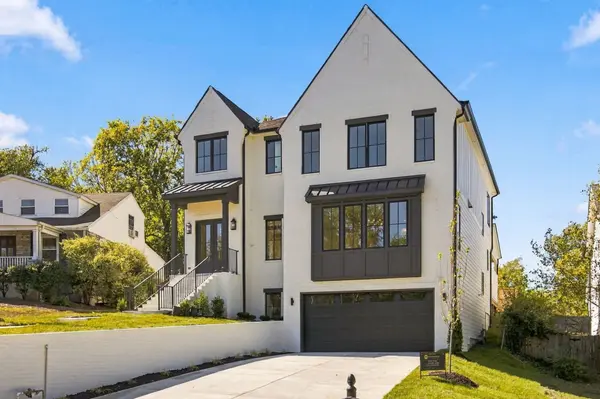
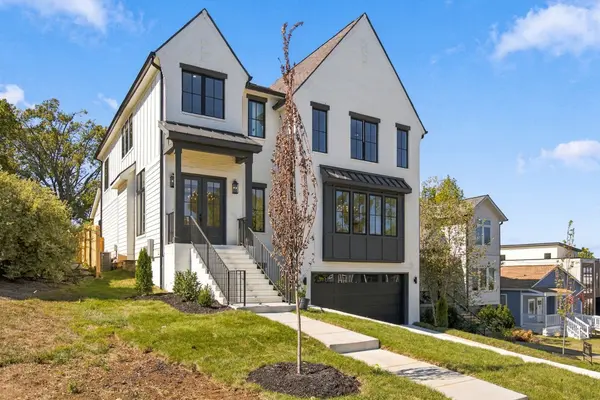
Structure Type Brick,Vinyl Siding,Wood Siding
New Construction true
Schools
Elementary Schools Sylvan Park Paideia Design Center
Middle Schools West End Middle School
High Schools Hillsboro Comp High School
Others
Senior Community false
Special Listing Condition Standard

GET MORE INFORMATION
Agent License ID: 329476