


4 Beds
5 Baths
5,292 SqFt
4 Beds
5 Baths
5,292 SqFt
Key Details
Property Type Single Family Home
Sub Type Single Family Residence
Listing Status Active
Purchase Type For Sale
Square Footage 5,292 sqft
Price per Sqft $283
MLS Listing ID 3530517
Bedrooms 4
Full Baths 5
HOA Y/N No
Year Built 2024
Annual Tax Amount $4,277
Lot Size 5.670 Acres
Acres 5.67
Property Sub-Type Single Family Residence
Property Description
Inside, soaring vaulted ceilings, exposed beams, abundant natural light, and multiple fireplaces create a striking yet inviting atmosphere. The kitchen is truly a showpiece, featuring Miele appliances, double ovens, a hidden refrigerator, extensive cabinetry and storage, and an oversized quartz island overlooking the backyard. The spacious primary suite offers a private sitting area, fireplace, and a spa-inspired bath with a freestanding soaking tub, oversized tile walk-in shower, and an impressive custom closet.
Custom craftsmanship continues throughout the home with high-end finishes, generous living spaces, and thoughtful details at every turn. Multiple fireplaces add warmth and character, while the home's scale provides plenty of room for both everyday living and entertaining.
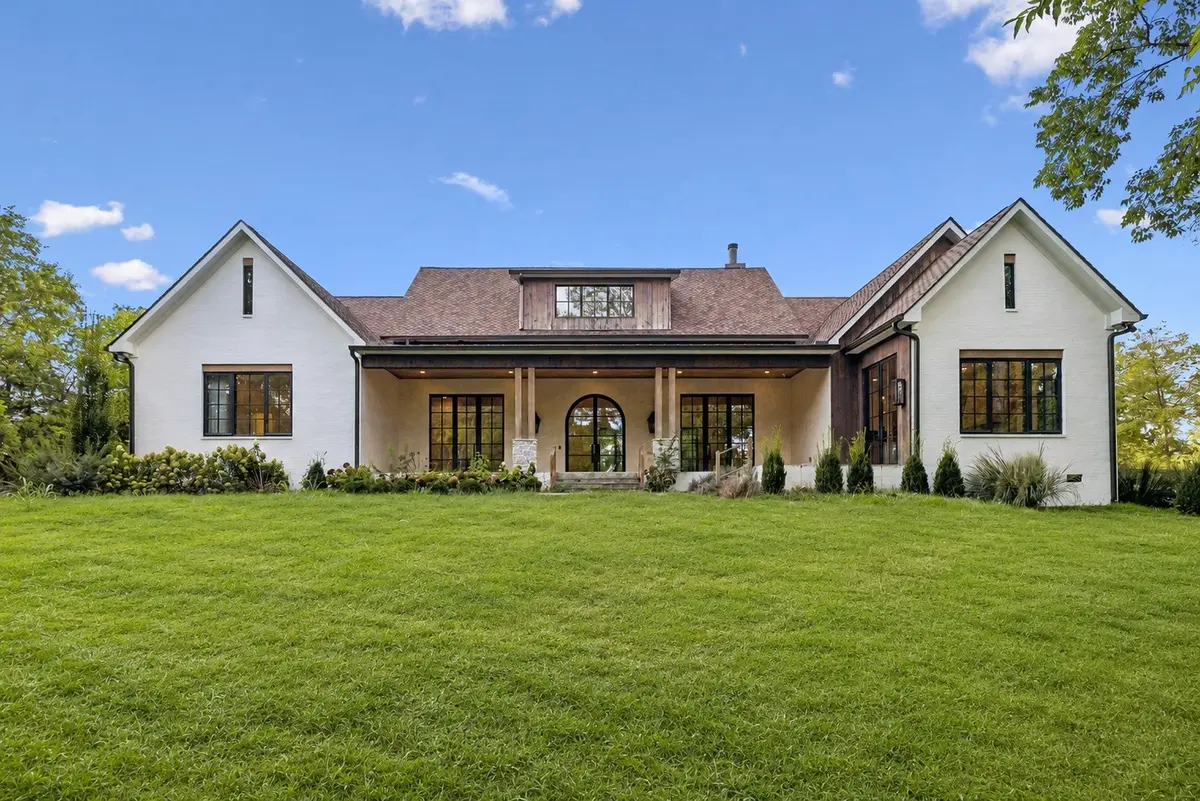
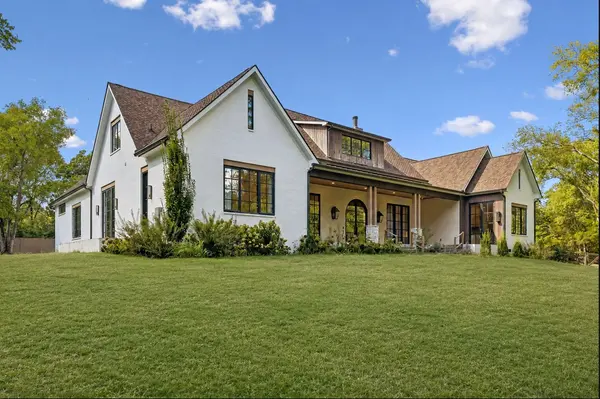
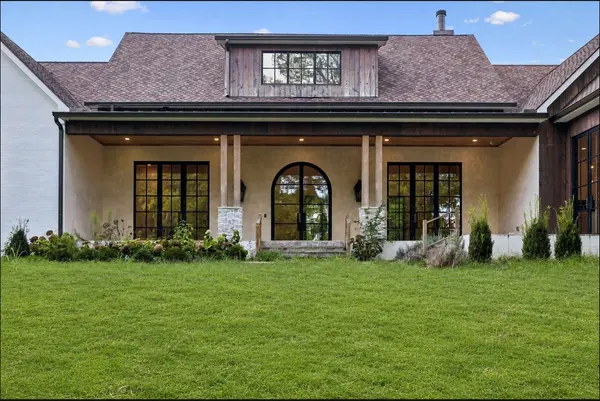
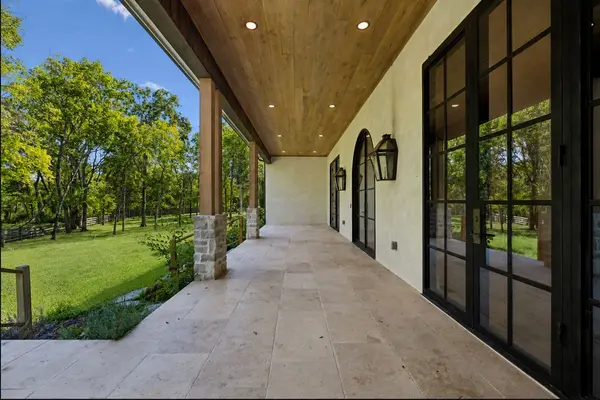
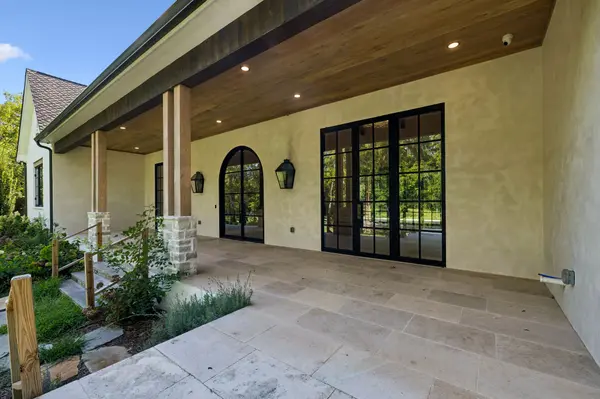
Step outside to multiple covered entertainment areas designed to extend the living space and take full advantage of the property's beautiful acreage. Whether hosting guests or enjoying a quiet evening, the outdoor spaces provide the perfect backdrop for the next chapter.
A truly distinctive luxury offering in Northwest Nashville, this property delivers the space, craftsmanship, privacy, and custom design today's most discerning buyer is seeking, all with convenient access to Briley Parkway and Downtown Nashville.
Location
State TN
County Davidson County
Rooms
Main Level Bedrooms 3
Interior
Interior Features Built-in Features, Ceiling Fan(s), Open Floorplan, Pantry, Walk-In Closet(s)
Heating Central
Cooling Central Air
Flooring Luxury Vinyl, Tile
Fireplaces Number 2
Fireplace Y
Appliance Double Oven, Built-In Gas Range, Dishwasher, Microwave, Refrigerator, Stainless Steel Appliance(s)
Exterior
Garage Spaces 2.0
Utilities Available Water Available
View Y/N false
Private Pool false
Building
Story 2
Sewer Septic Tank
Water Public
Structure Type Brick
New Construction false
Schools
Elementary Schools Cumberland Elementary
Middle Schools Haynes Middle
High Schools Whites Creek High
Others
Senior Community false
Special Listing Condition Standard

GET MORE INFORMATION
Agent License ID: 329476