


3 Beds
4 Baths
5,436 SqFt
3 Beds
4 Baths
5,436 SqFt
Key Details
Property Type Single Family Home
Sub Type Single Family Residence
Listing Status Coming Soon
Purchase Type For Sale
Square Footage 5,436 sqft
Price per Sqft $329
Subdivision River Road Estates
MLS Listing ID 3531513
Bedrooms 3
Full Baths 3
Half Baths 1
HOA Fees $40/mo
HOA Y/N Yes
Year Built 2008
Annual Tax Amount $10,907
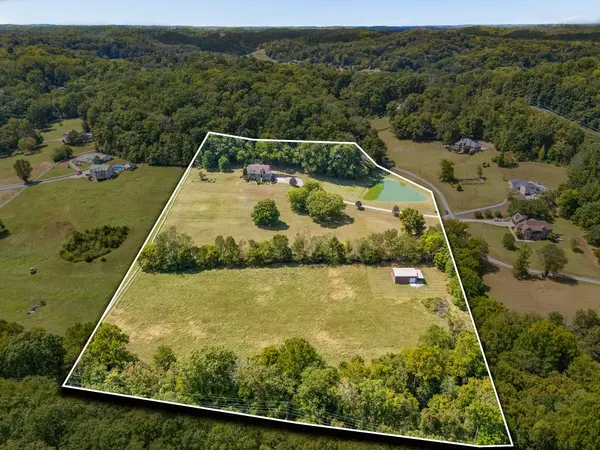
Lot Size 15.050 Acres
Acres 15.05
Property Sub-Type Single Family Residence
Property Description
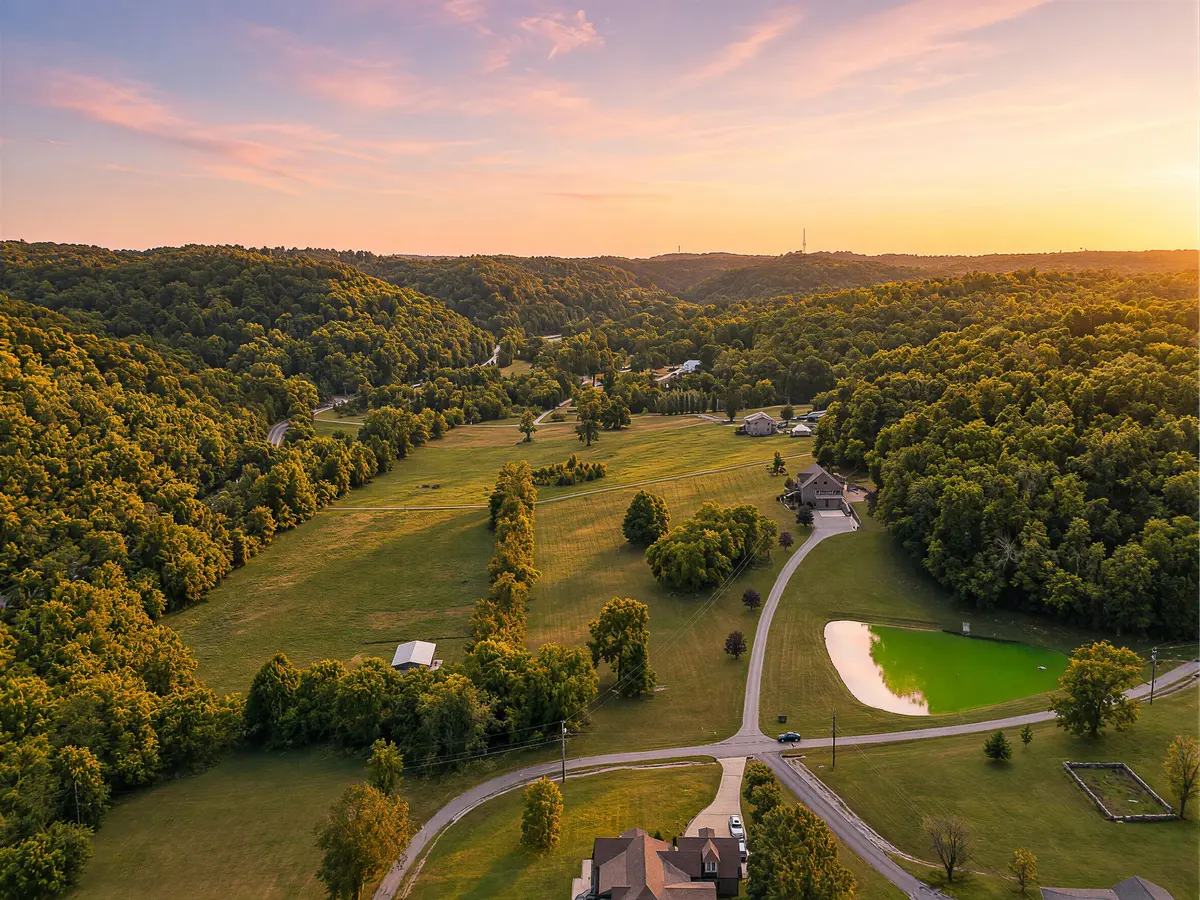
Live at a gentler pace without sacrificing the conveniences, culture, dining, and work access of the city. Tend a vegetable garden, collect fresh eggs from the chicken coop, spend an afternoon on the tractor, or enjoy peaceful evenings fishing for bass and bream from your own dock on the stocked pond.
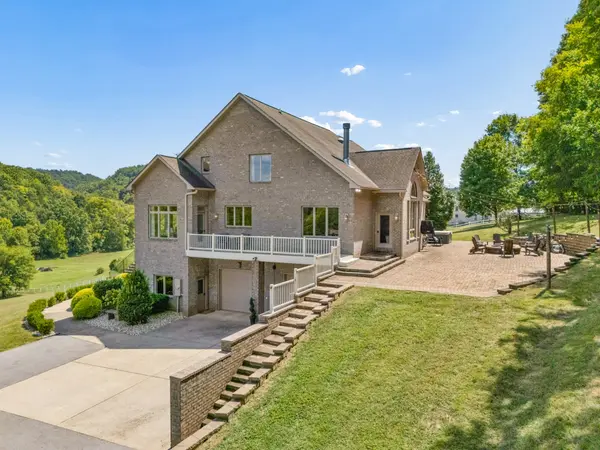
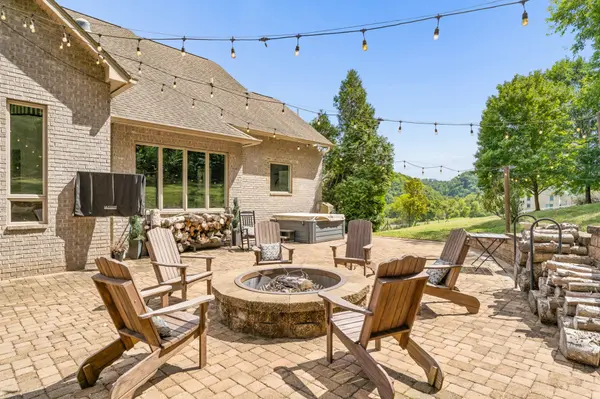
Designed for both relaxed everyday living and memorable entertaining, the open floor plan flows to an oversized walkout terrace featuring a fire pit, outdoor television, hot tub, and charming Italian street lights. It is an exceptional setting for game days, race days, and sunset gatherings with family and friends.
When it is time to retreat indoors, the finished basement adds a private wellness and recreation space with a gym, sauna, and golf simulator. Whether your ideal weekend includes quiet seclusion, gardening and fishing, boating, or hosting a crowd, this conveniently located country estate makes it possible—without giving up Nashville.
Location
State TN
County Davidson County
Rooms
Main Level Bedrooms 1
Interior
Interior Features Air Filter, Ceiling Fan(s), Entrance Foyer, Extra Closets, High Ceilings, Open Floorplan, Pantry, Smart Light(s), Smart Thermostat, Walk-In Closet(s)
Heating Geothermal
Cooling Central Air
Flooring Carpet, Other, Tile
Fireplaces Number 1
Fireplace Y
Appliance Built-In Gas Oven, Built-In Gas Range, Dishwasher, Disposal, ENERGY STAR Qualified Appliances, Microwave, Refrigerator, Stainless Steel Appliance(s), Smart Appliance(s), Water Purifier
Exterior
Exterior Feature Dock, Smart Camera(s)/Recording, Smart Light(s), Smart Lock(s)
Garage Spaces 2.0
Utilities Available Water Available
View Y/N true
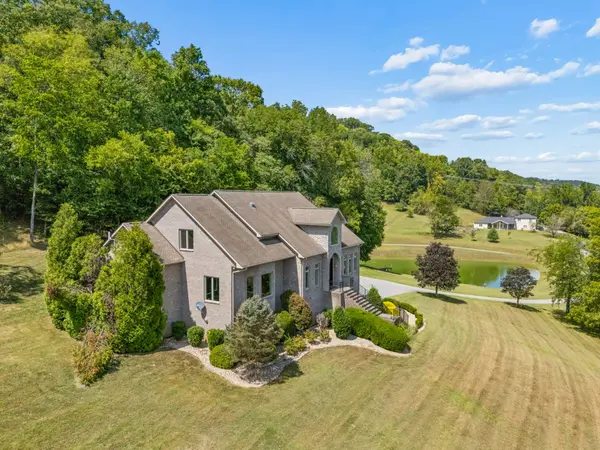
View Trees/Woods, Water
Private Pool false
Building
Lot Description Private, Views
Story 3
Sewer Septic Tank
Water Public
Structure Type Brick
New Construction false
Schools
Elementary Schools Gower Elementary
Middle Schools H. G. Hill Middle
High Schools James Lawson High School
Others
Senior Community false
Special Listing Condition Standard

GET MORE INFORMATION
Agent License ID: 329476