



4 Beds
6 Baths
3,413 SqFt
4 Beds
6 Baths
3,413 SqFt
Key Details
Property Type Single Family Home
Sub Type Horizontal Property Regime - Attached
Listing Status Active
Purchase Type For Sale
Square Footage 3,413 sqft
Price per Sqft $292
Subdivision Viewpoint
MLS Listing ID 3541121
Bedrooms 4
Full Baths 5
Half Baths 1
HOA Y/N No
Year Built 2026
Lot Size 7,405 Sqft
Acres 0.17
Lot Dimensions 50 X 150
Property Sub-Type Horizontal Property Regime - Attached
Property Description
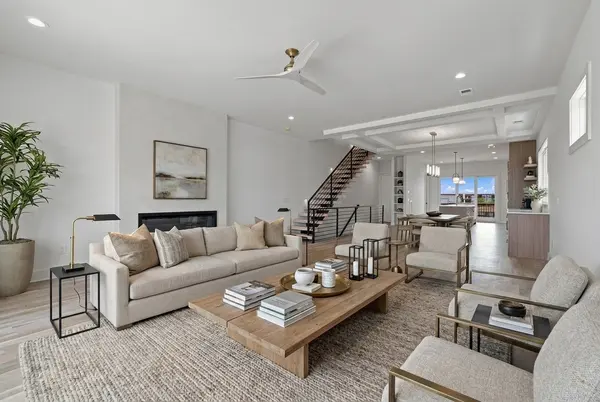
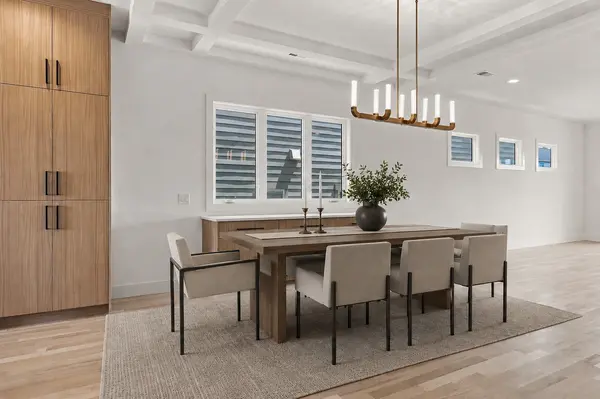
From the moment you enter, rich real oak hardwood floors, soaring coffered ceilings, and oversized custom windows create an impressive sense of space and light. The open-concept main level is designed for effortless living and entertaining, featuring a striking modern fireplace as its centerpiece and seamless flow between the living, dining, and kitchen areas.
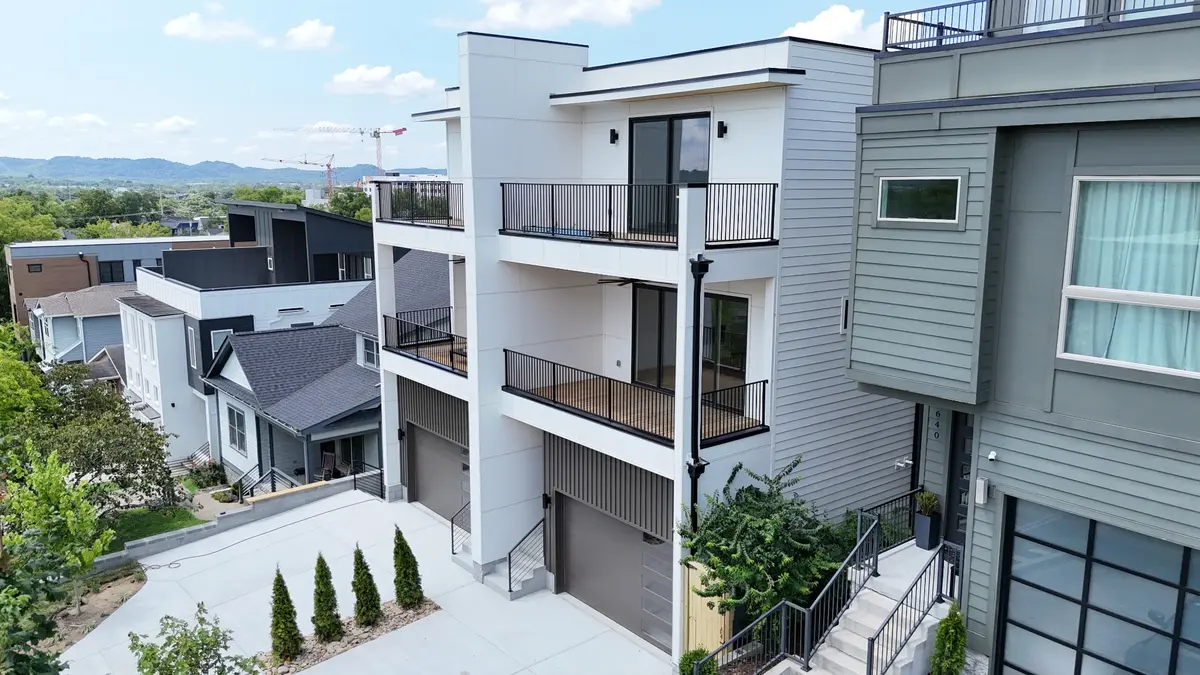
Every detail has been thoughtfully curated, from the custom high-end cabinetry and designer lighting to the beautifully appointed finishes throughout. A built-in wet bar adds an elevated touch for entertaining, while expansive private decks on multiple levels extend the living space outdoors—perfect for morning coffee, al fresco dining, or gathering with friends.
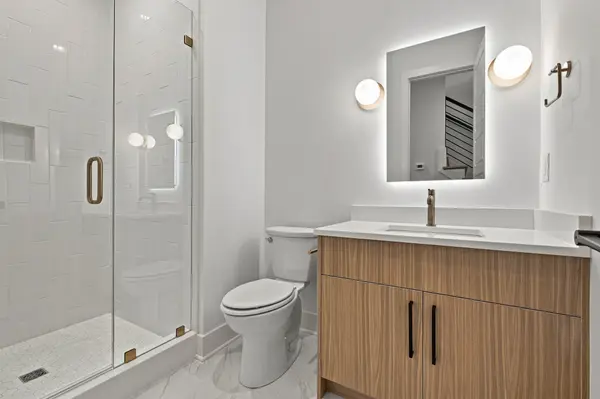
Additional features include a one-car garage, luxurious bathrooms, generous storage, and exceptional attention to detail throughout all three levels.
Ideally positioned just moments from The Nations' popular restaurants, coffee shops, breweries, boutiques, parks, and entertainment, this home offers a rare combination of luxury, style, and walkability. A sophisticated Nashville residence in a neighborhood that continues to be one of the city's most desirable places to live. The pictures are virtually staged.
Location
State TN
County Davidson County
Rooms
Main Level Bedrooms 1
Interior
Heating Central
Cooling Ceiling Fan(s), Central Air
Flooring Wood, Tile
Fireplace N
Appliance Built-In Gas Oven, Built-In Gas Range, Dishwasher, Microwave, Refrigerator
Exterior
Garage Spaces 1.0
Utilities Available Water Available
View Y/N false
Private Pool false
Building
Story 3
Sewer Public Sewer
Water Public
Structure Type Hardboard Siding
New Construction true
Schools
Elementary Schools Cockrill Elementary
Middle Schools Moses Mckissack Middle
High Schools Pearl Cohn Magnet High School
Others
Senior Community false
Special Listing Condition Standard

GET MORE INFORMATION
Agent License ID: 329476