


3 Beds
2 Baths
1,344 SqFt
3 Beds
2 Baths
1,344 SqFt
Key Details
Property Type Single Family Home
Sub Type Single Family Residence
Listing Status Active
Purchase Type For Sale
Square Footage 1,344 sqft
Price per Sqft $191
Subdivision Crystal D Walker Property
MLS Listing ID 3547747
Bedrooms 3
Full Baths 2
HOA Y/N No
Year Built 2007
Annual Tax Amount $1,707
Lot Size 0.380 Acres
Acres 0.38
Property Sub-Type Single Family Residence
Property Description
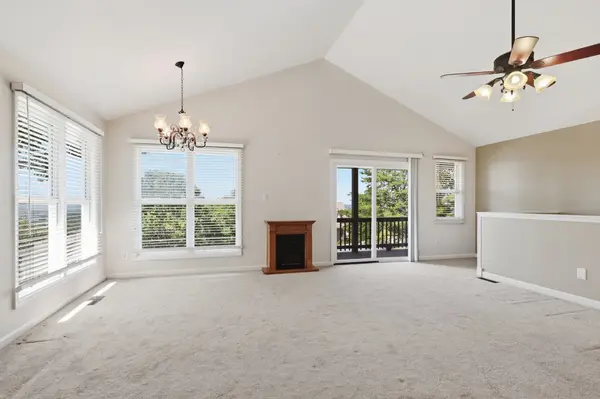
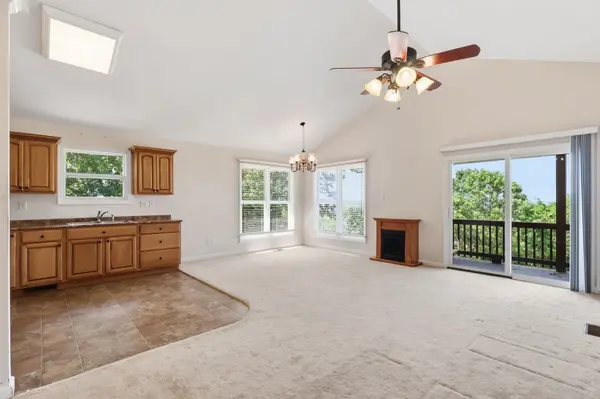
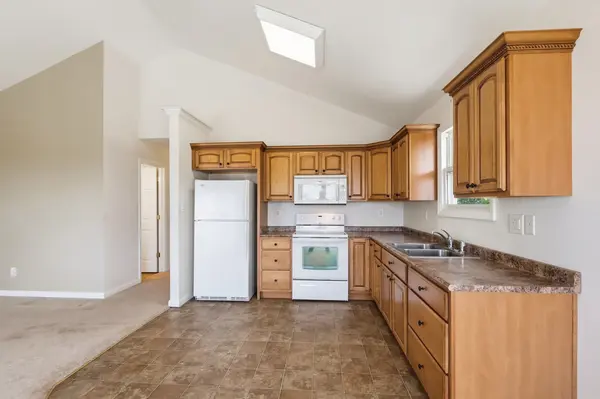
The main level features an inviting open floor plan centered around a great room with vaulted ceiling and gas fireplace. The great room flows effortlessly into the eat-in kitchen, creating a comfortable space for both everyday living and entertaining. Two well-sized bedrooms, a full bathroom, and a conveniently located laundry area complete the main level. The refrigerator, washer, and dryer will remain with the home for added convenience.
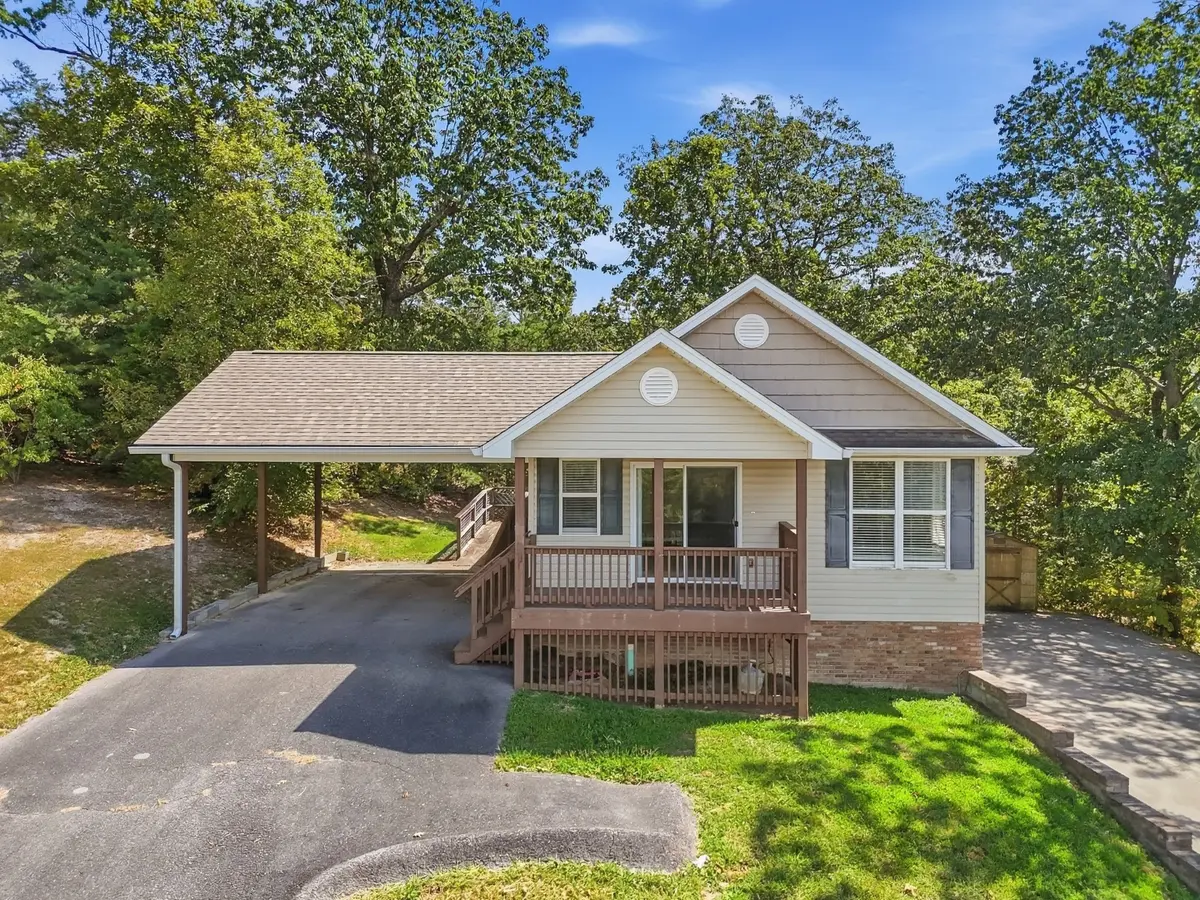
Enjoy your morning coffee or unwind at the end of the day on the screened-in porch, a wonderful spot for relaxing or entertaining guests. And enjoy the spectacular view from the front porch.
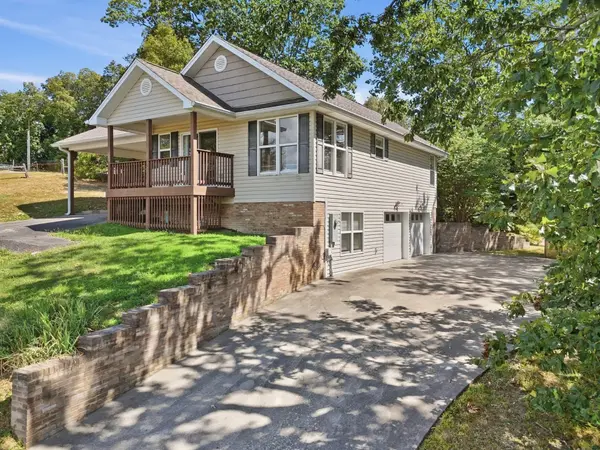
Accessibility is another exceptional feature of this home. The main level includes a separate driveway with a convenient carport, a covered front porch with an accessibility ramp, and an interior chair lift to the lower level that remains with the property.
The partially finished basement provides even more flexibility and space, featuring a third bedroom, a second full bathroom, and a double garage with abundant storage. Outside, you'll appreciate the low-maintenance gutters with leaf guards, along with an additional storage building that will remain with the property.
With some TLC and your personal touches, this home has the potential to truly shine. Offering space, versatility, accessibility, and an incredibly convenient location, this is an opportunity you won't want to miss. Schedule your private tour today and discover the possibilities this property has to offer!
This home is not in the Canterbury Ridgd S/D and is not subject to the S/D restrictions or HOA.
Location
State TN
County Bradley County
Rooms
Main Level Bedrooms 2
Interior
Heating Electric, Heat Pump
Cooling Ceiling Fan(s), Electric
Flooring Carpet, Vinyl
Fireplaces Number 1
Fireplace Y
Appliance Electric Range, Dryer, Microwave, Refrigerator, Washer
Exterior
Garage Spaces 2.0
Utilities Available Electricity Available, Water Available
View Y/N false
Roof Type Asphalt
Private Pool false
Building
Story 2
Sewer Public Sewer
Water Public
Structure Type Vinyl Siding
New Construction false
Schools
Elementary Schools Mayfield Elementary
Middle Schools Cleveland Middle
High Schools Cleveland High
Others
Senior Community false
Special Listing Condition Standard

GET MORE INFORMATION
Agent License ID: 329476