




4 Beds
4 Baths
3,312 SqFt
4 Beds
4 Baths
3,312 SqFt
Key Details
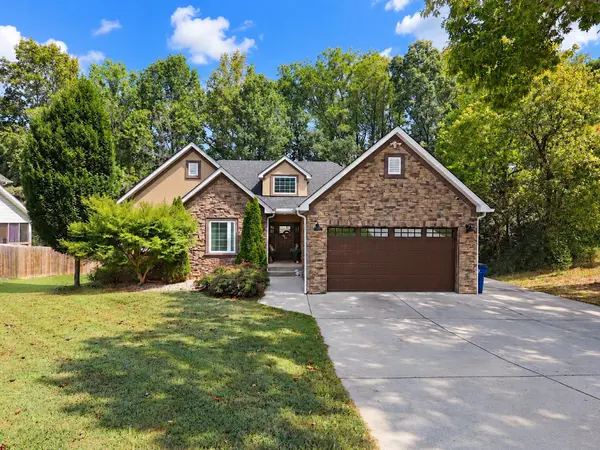
Property Type Single Family Home
Sub Type Single Family Residence
Listing Status Active
Purchase Type For Sale
Square Footage 3,312 sqft
Price per Sqft $150
Subdivision Neely Property
MLS Listing ID 3548094
Bedrooms 4
Full Baths 3
Half Baths 1
HOA Y/N No
Year Built 2014
Annual Tax Amount $2,329
Lot Size 0.760 Acres
Acres 0.76
Property Sub-Type Single Family Residence
Property Description
Inside, you'll find 4 bedrooms, 3.5 bathrooms, and a spacious, thoughtfully designed interior filled with personality. The inviting main living area features gorgeous hardwood floors, a striking stone fireplace, beautiful ceiling details, and an open flow into the dining and kitchen area. The kitchen makes a statement with rich cabinetry, granite countertops, a large stone-accented island with seating, open shelving, and plenty of room for gathering.
The finished basement adds even more flexibility with two additional rooms that could serve as guest spaces, home offices, playrooms, hobby rooms, or whatever best fits your lifestyle, along with a large recreation/media area.
And then there's the backyard! Step outside to your very own private oasis, complete with a beautiful in-ground pool newly built last August, featuring a waterfall feature and fenced pool area. The surrounding patio and outdoor entertaining spaces create the perfect setting for summer days, evening gatherings, or simply relaxing at home.
From its unique style and generous living space to its incredible backyard and convenient location, this is anything but your typical cookie-cutter home. If you've been searching for a property with personality, space, and a backyard made for entertaining, this one deserves to be at the top of your list!
Location
State TN
County Bradley County
Rooms
Main Level Bedrooms 3
Interior
Interior Features Ceiling Fan(s), Open Floorplan, Walk-In Closet(s), Kitchen Island
Heating Central, Electric
Cooling Ceiling Fan(s), Central Air, Electric
Flooring Carpet, Wood, Tile
Fireplaces Number 1
Fireplace Y
Appliance Electric Range, Dishwasher, Refrigerator
Exterior
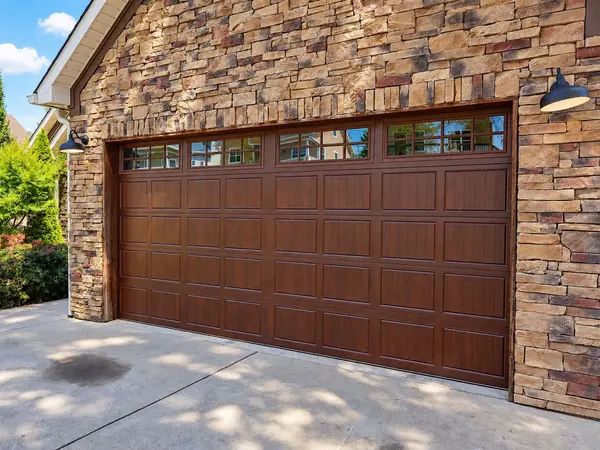
Garage Spaces 2.0
Pool In Ground
Utilities Available Electricity Available, Water Available
View Y/N false
Roof Type Shingle
Private Pool true
Building
Lot Description Level
Story 2
Sewer Public Sewer
Water Public
Structure Type ICFs (Insulated Concrete Forms),Stone,Stucco
New Construction false
Schools
Elementary Schools Mayfield Elementary
Middle Schools Cleveland Middle
High Schools Cleveland High
Others
Senior Community false
Special Listing Condition Standard

GET MORE INFORMATION
Agent License ID: 329476