




3 Beds
4 Baths
2,215 SqFt
3 Beds
4 Baths
2,215 SqFt
Key Details
Property Type Single Family Home
Sub Type Single Family Residence
Listing Status Pending
Purchase Type For Sale
Square Footage 2,215 sqft
Price per Sqft $247
Subdivision Henderson Springs Est
MLS Listing ID 3591637
Bedrooms 3
Full Baths 3
Half Baths 1
HOA Fees $45/ann
HOA Y/N Yes
Year Built 1998
Annual Tax Amount $1,224
Lot Size 0.770 Acres
Acres 0.77
Lot Dimensions 203.98 X 180.11IRR
Property Sub-Type Single Family Residence
Property Description
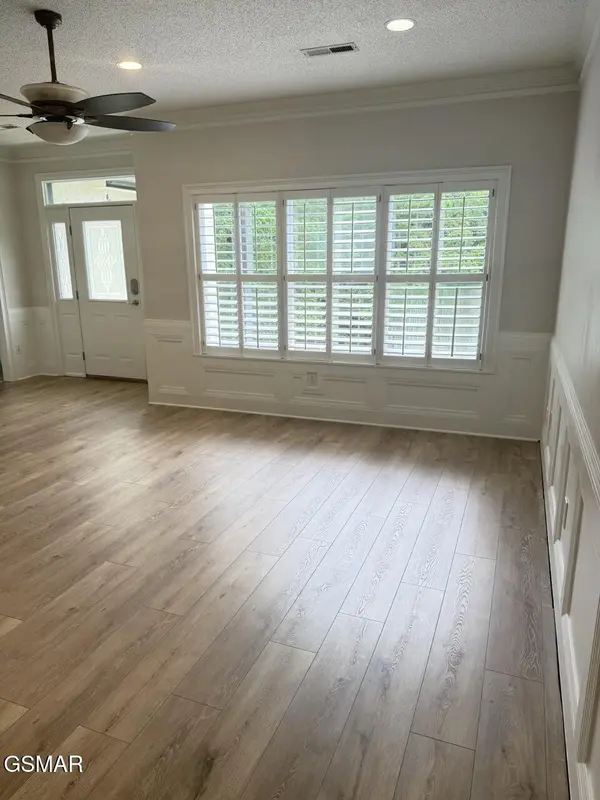
Inside, the home has been thoughtfully refreshed with new luxury vinyl plank flooring, fresh interior paint, and modern updates throughout. The spacious great room provides an inviting space for gathering, while the updated kitchen features quartz countertops, a stylish tile backsplash, and a new stove, creating a space that is both functional and attractive.
Storage is plentiful throughout the home, with generous closet space and additional storage options to accommodate your needs. Move-in ready and well-maintained, this property offers the perfect opportunity to enjoy comfortable living from day one.
A standout feature of this property is the exceptional garage space. With an attached 2-car garage and a detached 3-car garage, there is room for up to 5 vehicles, making it ideal for car enthusiasts, hobbyists, outdoor enthusiasts, or anyone in need of additional storage, workshop space, or room for recreational vehicles and equipment.
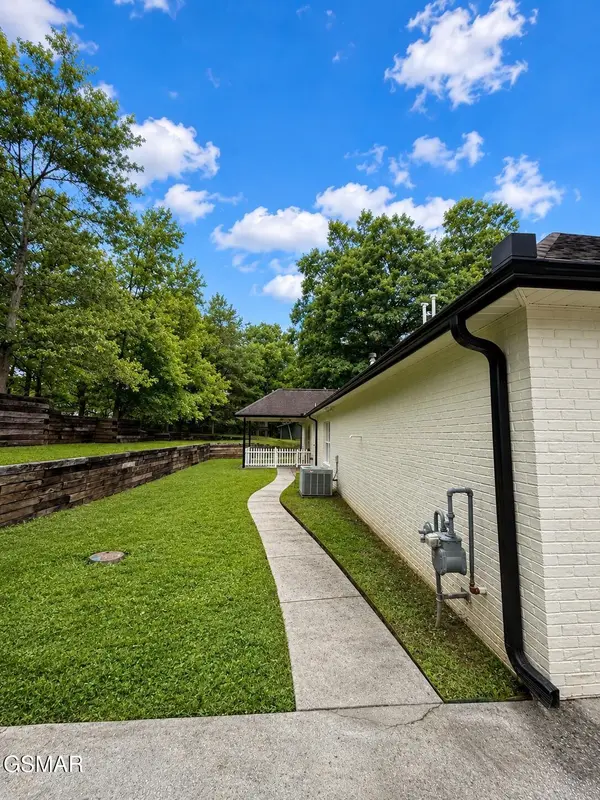
Recent exterior improvements, including refreshed paint and updated front entry finishes, enhance the home's curb appeal and overall value. Whether you're searching for a primary residence, second home, or mountain-area retreat, this property delivers the rare combination of a secluded setting, extensive storage, modern updates, and a prime location just minutes from the heart of Pigeon Forge.
Location
State TN
County Sevier County
Interior
Interior Features Central Vacuum, Ceiling Fan(s), Walk-In Closet(s), Kitchen Island
Heating Central
Cooling Central Air
Flooring Luxury Vinyl
Fireplaces Number 1
Fireplace Y
Appliance Dishwasher, Disposal, Dryer, Cooktop, Microwave, Refrigerator, Oven, Washer
Exterior
Garage Spaces 5.0
Utilities Available Water Available
View Y/N false
Roof Type Shingle
Private Pool false
Building
Story 1
Sewer Public Sewer
Water Public
Structure Type Brick
New Construction false
Others
Senior Community false
Special Listing Condition Standard

GET MORE INFORMATION
Agent License ID: 329476