




3 Beds
3 Baths
1,840 SqFt
3 Beds
3 Baths
1,840 SqFt
Key Details
Property Type Townhouse
Sub Type Townhouse
Listing Status Active
Purchase Type For Sale
Square Footage 1,840 sqft
Price per Sqft $192
Subdivision Sawgrass West Sub Ph 2
MLS Listing ID 3591940
Bedrooms 3
Full Baths 2
Half Baths 1
HOA Fees $210/mo
HOA Y/N Yes
Year Built 2023
Annual Tax Amount $2,079
Lot Size 2,178 Sqft
Acres 0.05
Lot Dimensions 26.33 X 82.38 IRR
Property Sub-Type Townhouse
Property Description
The main level features an open layout filled with natural light, creating an easy flow between the kitchen, dining and living areas. The kitchen is finished with quartz countertops, stainless steel appliances and plenty of workspace for everyday living or entertaining. The refrigerator, washer and dryer will remain with the home for added convenience.
The private primary suite and laundry room are both conveniently located on the main floor, offering the ease of everyday living without the need to go upstairs. Upstairs you'll find two additional bedrooms, a full bathroom and a flexible bonus room that can easily serve as a home office, media room, playroom or second living space.
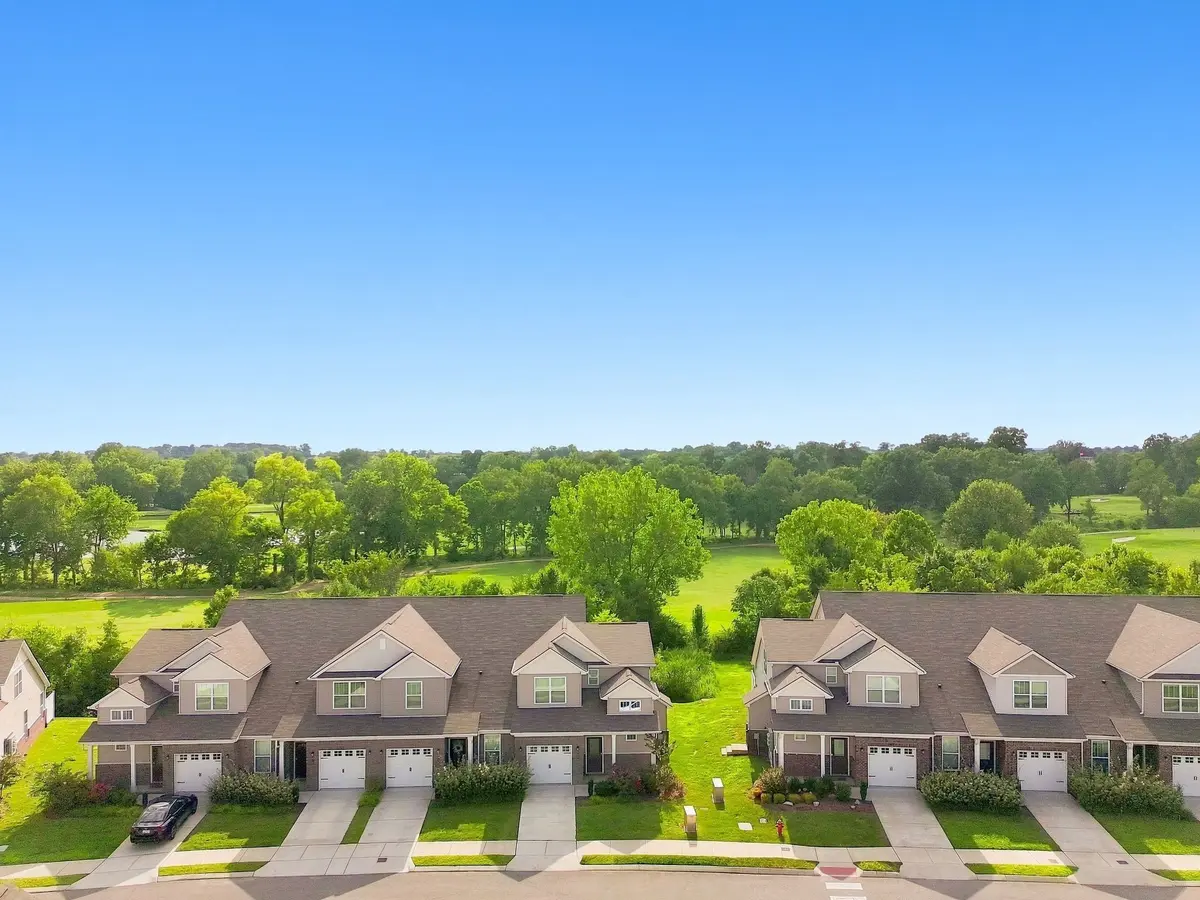
Out back, enjoy peaceful views overlooking Towhee Golf Course—an inviting setting for morning coffee, evening relaxation or simply taking in the scenery. Additional features include an attached garage, smart home technology and energy-efficient features.
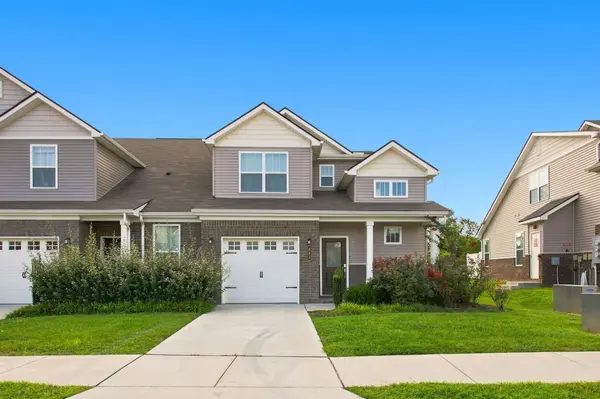
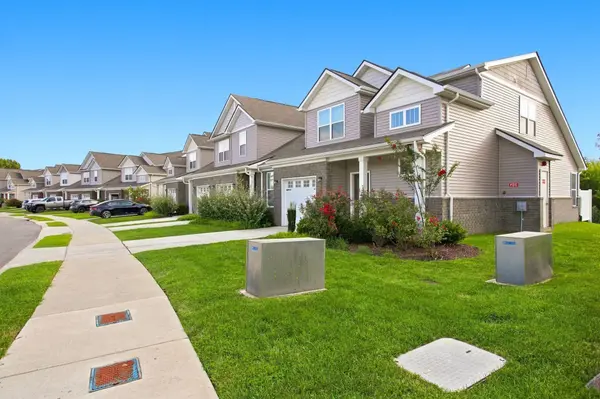
Sawgrass West offers a community pool, playground, park, sidewalks and walking trails, all while being conveniently located near shopping, dining and easy access to Saturn Parkway. Move-in ready and beautifully maintained, this home combines a desirable end-unit location, main-level primary suite, main-level laundry and scenic golf course views in one of Spring Hill's popular communities.
Location
State TN
County Maury County
Rooms
Main Level Bedrooms 1
Interior
Heating Central, Electric
Cooling Central Air
Flooring Carpet, Vinyl
Fireplace N
Appliance Electric Oven, Cooktop, Dishwasher, Disposal, Dryer, Microwave, Refrigerator, Stainless Steel Appliance(s), Washer
Exterior
Garage Spaces 1.0
Pool In Ground
Utilities Available Electricity Available, Water Available
Amenities Available Pool
View Y/N true
View Golf Course
Private Pool true
Building
Story 2
Sewer Public Sewer
Water Public
Structure Type Brick,Vinyl Siding
New Construction false
Schools
Elementary Schools Marvin Wright Elementary School
Middle Schools Battle Creek Middle School
High Schools Battle Creek High School
Others
HOA Fee Include Maintenance Structure,Maintenance Grounds,Insurance,Recreation Facilities
Senior Community false
Special Listing Condition Standard
Virtual Tour https://www.zillow.com/view-imx/c4416d05-a9c2-4c9b-9a5c-272b7081381a?setAttribution=mls&wl=true&initialViewType=pano&utm_source=dashboard

GET MORE INFORMATION
Agent License ID: 329476