




2 Beds
2 Baths
1,280 SqFt
2 Beds
2 Baths
1,280 SqFt
Key Details
Property Type Townhouse
Sub Type Townhouse
Listing Status Active
Purchase Type For Sale
Square Footage 1,280 sqft
Price per Sqft $261
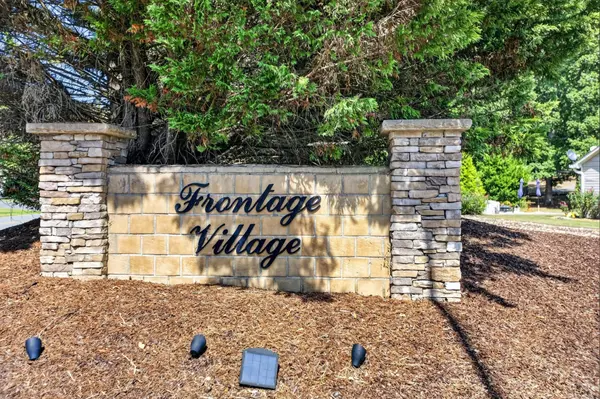
Subdivision Frontage Village
MLS Listing ID 3591974
Bedrooms 2
Full Baths 2
HOA Fees $120/ann
HOA Y/N Yes
Year Built 2013
Annual Tax Amount $754
Lot Size 5,662 Sqft
Acres 0.13
Lot Dimensions 45.7X120.57X46.3X117.01
Property Sub-Type Townhouse
Property Description
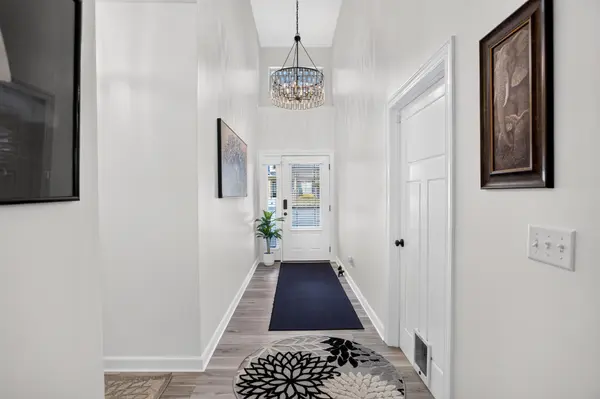
Thoughtfully improved throughout, this move-in-ready home features fresh neutral paint, luxury vinyl plank flooring, updated bedroom carpet, stylish light fixtures, ceiling fans, and an elegant chandelier. The beautifully enhanced kitchen offers level-three textured stone countertops, black stainless steel appliances, and a five-filter reverse osmosis system that provides clean drinking water straight from its convenient dispenser. The same beautiful stone, with a polished finish, continues into both upgraded bathrooms, creating a coordinated look throughout the home. The bathrooms also feature updated faucets, mirrors, sinks, and fixtures.
Enjoy year-round comfort with an energy-efficient HVAC system installed in 2024. The inviting living room is highlighted by a special-order gas fireplace with remote-controlled electronic ignition and an attractive tile surround. Step outside onto the spacious deck, added in 2023 and stained in 2024, where you can relax and enjoy the natural light and breeze. A small fenced area provides a convenient outdoor space for pets.
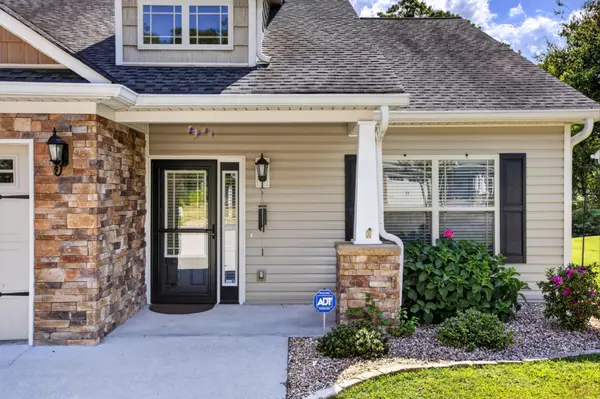
Additional improvements include new blinds, storm doors, motion-sensor lighting, updated appliances, fresh landscaping, and a sprinkler system. The home also offers a large, clean attic for additional storage. Conveniently located in Bradley County with no city taxes, this beautifully maintained condo combines modern finishes, thoughtful upgrades, and easy living in a wonderful little neighborhood--all ready for its next owner!
Location
State TN
County Bradley County
Interior
Interior Features Ceiling Fan(s), Entrance Foyer, Open Floorplan, Walk-In Closet(s)
Heating Central, Electric
Cooling Central Air, Electric
Flooring Carpet, Wood, Tile
Fireplaces Number 1
Fireplace Y
Appliance Refrigerator, Microwave, Electric Range, Disposal, Dishwasher, Dryer, Washer
Exterior
Garage Spaces 1.0
Utilities Available Electricity Available, Water Available
View Y/N false
Roof Type Other
Private Pool false
Building
Lot Description Level, Cul-De-Sac
Story 1
Sewer Public Sewer
Water Public
Structure Type Stone,Other
New Construction false
Schools
Elementary Schools North Lee Elementary School
Middle Schools Ocoee Middle School
High Schools Walker Valley High School
Others
Senior Community false
Special Listing Condition Standard

GET MORE INFORMATION
Agent License ID: 329476