



4 Beds
4 Baths
3,935 SqFt
4 Beds
4 Baths
3,935 SqFt
Key Details
Property Type Single Family Home
Sub Type Single Family Residence
Listing Status Active
Purchase Type For Sale
Square Footage 3,935 sqft
Price per Sqft $406
Subdivision Richard Singleton Estate Tr 2
MLS Listing ID 3592307
Bedrooms 4
Full Baths 3
Half Baths 1
HOA Y/N No
Year Built 2018
Annual Tax Amount $3,438
Lot Size 6.530 Acres
Acres 6.53
Property Sub-Type Single Family Residence
Property Description
The main level includes an impressive 867 sq. ft. attached in-law suite with a bedroom, private kitchen, flex space, full bath, living area, and direct access through the garage.
The property offers a 4-bedroom perk site for the main home and a separate unused 1 bedroom perk site at the front of the property!
Additional flexible space and attic storage provide versatility. Could easily be finished out on the 3rd floor if desired!
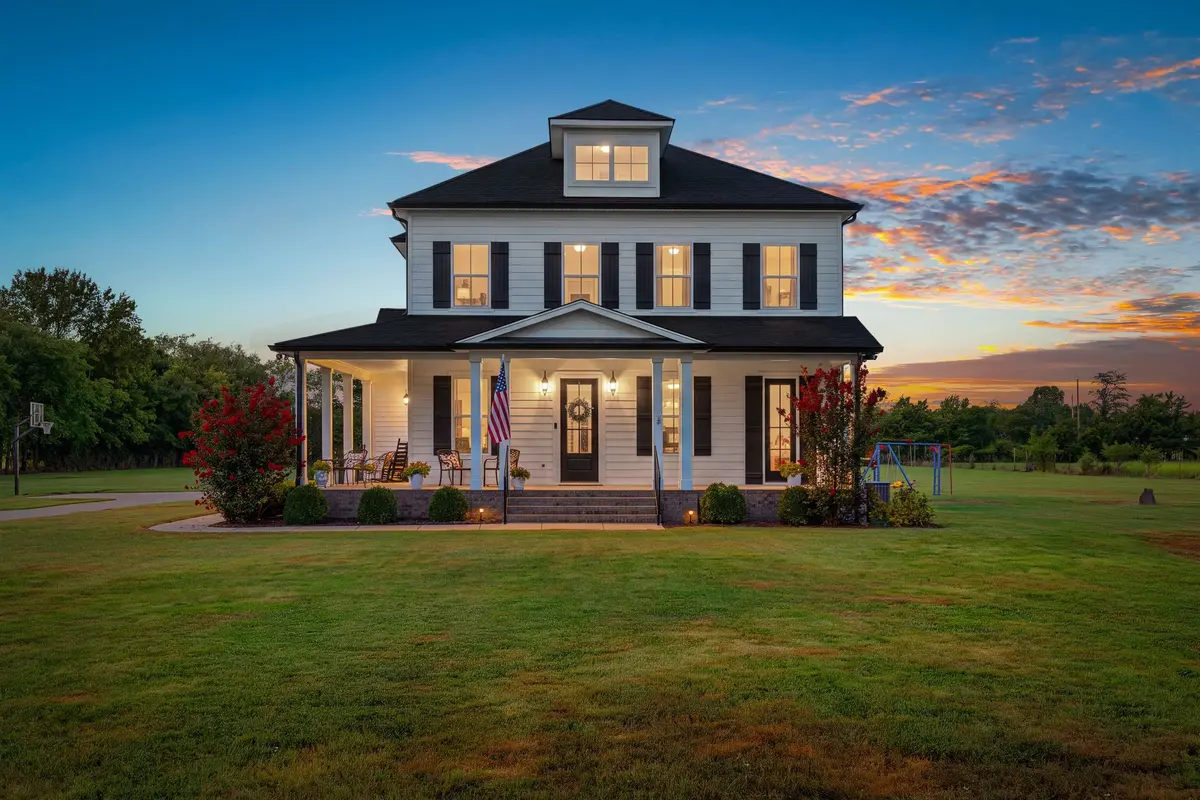
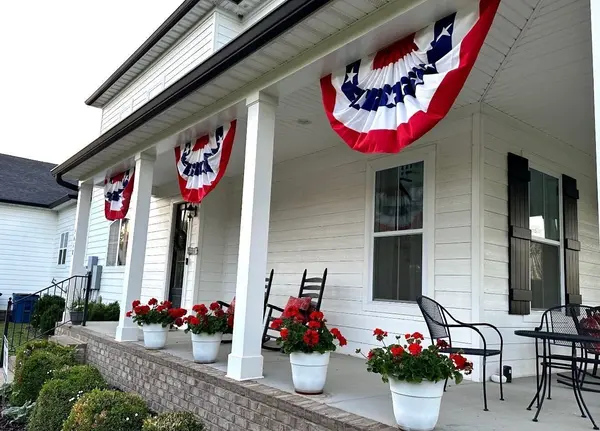
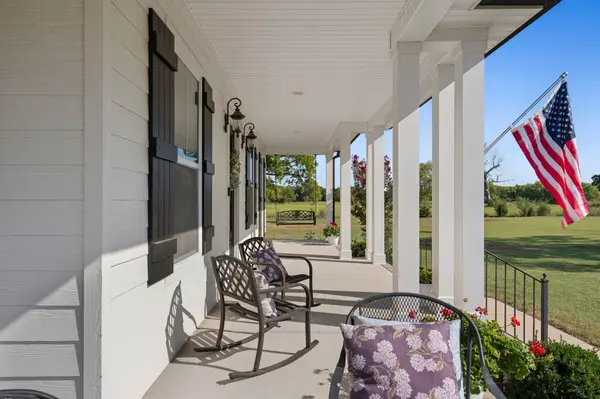
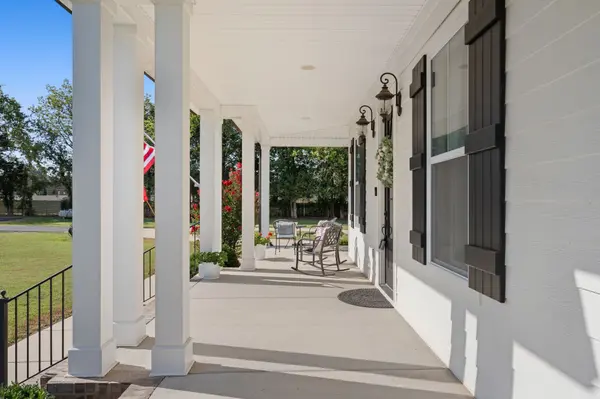
Enjoy double-decker covered porches, a private second-story balcony, and a backyard ready for outdoor living and entertaining. The hot tub remains. The property backs directly to mature trees and protected wetlands, creating a peaceful natural backdrop. A detached barn with electricity adds valuable storage/workspace.
Additional features include an encapsulated crawlspace with transferable AFS warranty, city water, and a newer grinder pump. Propane serves the range and tankless water heater. There is also a well available on the property that the current owners have not used.
5% down Jumbo Loan available! 1% Lender Credit AND Free Appraisal when using preferred lender, Amy Rickman with Primis Mortgage.
Location
State TN
County Rutherford County
Rooms
Main Level Bedrooms 2
Interior
Interior Features Air Filter, Ceiling Fan(s), Entrance Foyer, Extra Closets, In-Law Floorplan, Open Floorplan, Pantry, Walk-In Closet(s), High Speed Internet
Heating Central, Electric
Cooling Central Air, Electric
Flooring Wood, Tile
Fireplaces Number 1
Fireplace Y
Appliance Oven, Built-In Gas Range, Dishwasher, Microwave, Refrigerator
Exterior
Garage Spaces 3.0
Utilities Available Electricity Available, Water Available
View Y/N false
Roof Type Shingle
Private Pool false
Building
Lot Description Cleared, Level
Story 2
Sewer Septic Tank
Water Public
Structure Type Frame,Hardboard Siding
New Construction false
Schools
Elementary Schools Buchanan Elementary
Middle Schools Whitworth-Buchanan Middle School
High Schools Riverdale High School
Others
Senior Community false
Special Listing Condition Standard

GET MORE INFORMATION
Agent License ID: 329476