


4 Beds
3 Baths
2,897 SqFt
4 Beds
3 Baths
2,897 SqFt
Key Details
Property Type Single Family Home
Sub Type Single Family Residence
Listing Status Coming Soon
Purchase Type For Sale
Square Footage 2,897 sqft
Price per Sqft $255
Subdivision Hickory Hill Farm Est Sec3
MLS Listing ID 3592018
Bedrooms 4
Full Baths 2
Half Baths 1
HOA Y/N No
Year Built 1996
Annual Tax Amount $2,128
Lot Size 2.350 Acres
Acres 2.35
Property Sub-Type Single Family Residence
Property Description
Inside, soaring ceilings in the foyer and living room create a bright, open first impression, while abundant natural light and fresh paint throughout give the home a crisp, refreshed feel. The renovated kitchen and primary bathroom bring a more elevated finish to the interiors, and the main-level primary suite adds both comfort and convenience.
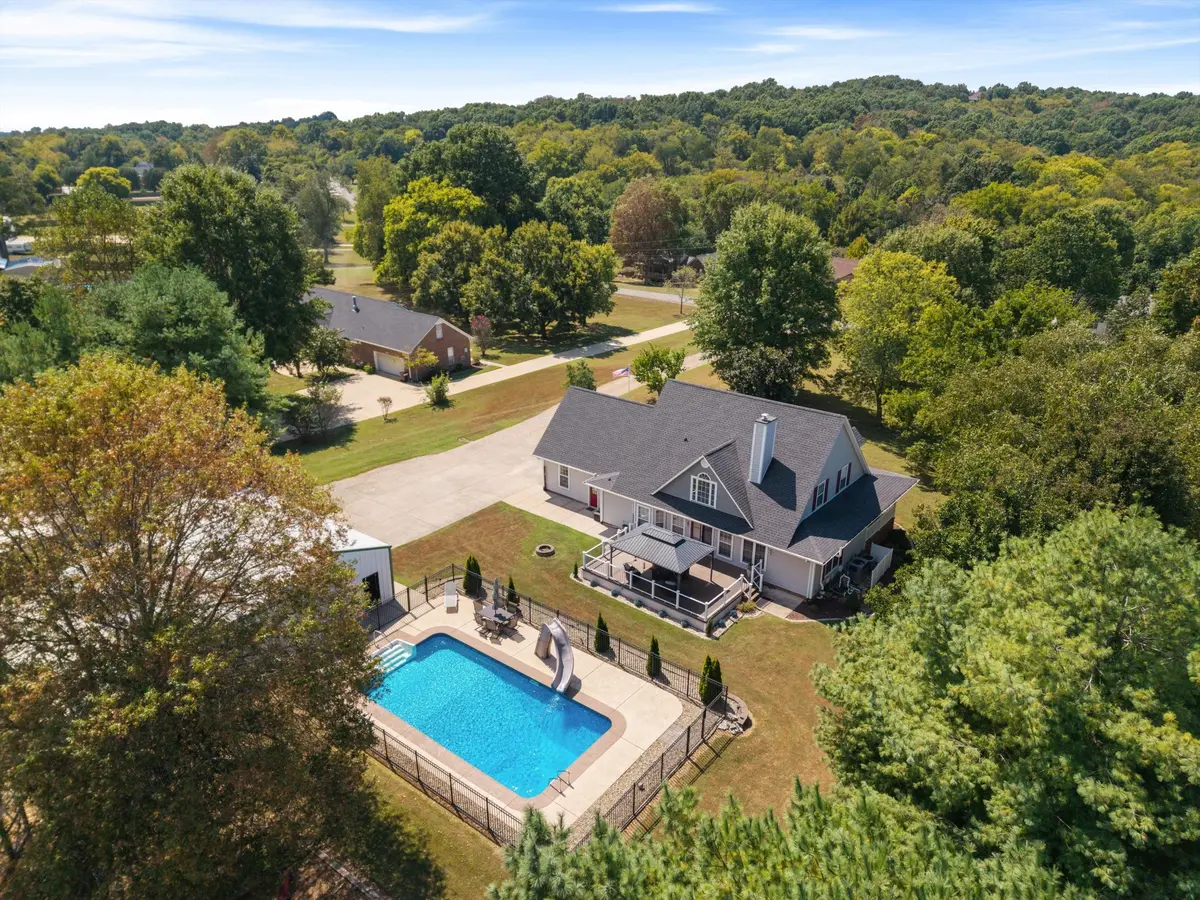
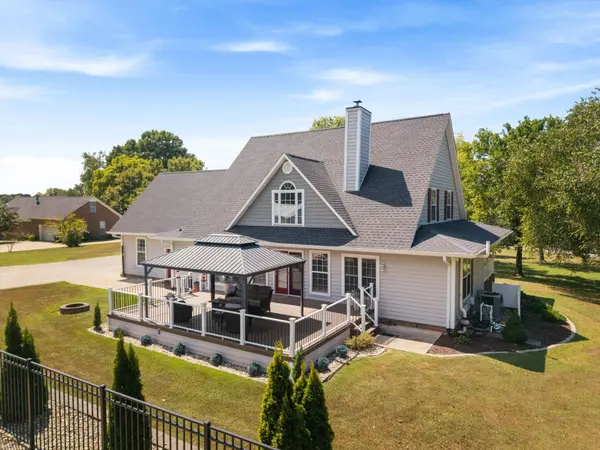
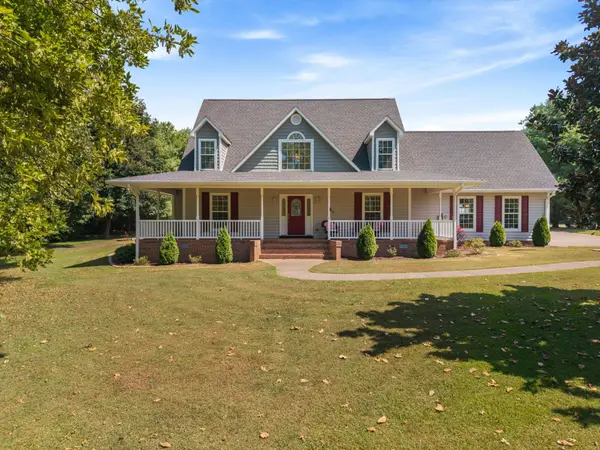
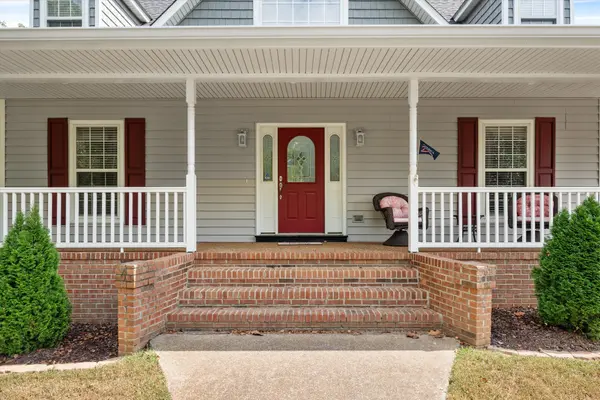
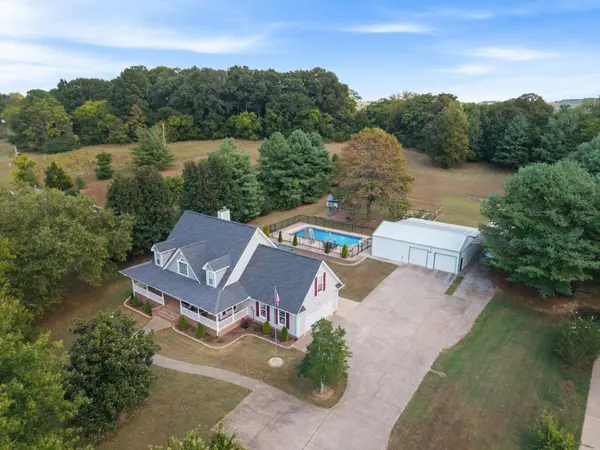
Outdoor living is a standout feature. A spacious covered back porch with a metal-roof gazebo overlooks the in-ground saltwater pool, expansive lawn, garden, and playground, creating multiple spaces for entertaining, relaxing, and enjoying the surrounding privacy. A generous front porch adds another inviting place to take in the setting.
Additional highlights include a massive garage and workshop, storm shelter, and all-new vinyl siding installed in 2025 with a lifetime warranty.
Despite the private setting, the home remains conveniently connected, approximately 8 minutes from I-65 and 10 minutes from downtown Columbia.
With over 2 acres, wooded views, extensive upgrades, exceptional outdoor living, and flexible space inside and out, 137 Shapiro Trail offers a rare combination of privacy, functionality, and refined country living.
Location
State TN
County Maury County
Rooms
Main Level Bedrooms 1
Interior
Interior Features Bookcases, Built-in Features, Ceiling Fan(s), Entrance Foyer, Extra Closets, High Ceilings, Walk-In Closet(s), High Speed Internet
Heating Electric, Heat Pump
Cooling Central Air, Electric
Flooring Carpet, Luxury Vinyl, Tile
Fireplaces Number 1
Fireplace Y
Appliance Built-In Electric Oven, Built-In Electric Range, Dishwasher, Disposal, Microwave, Refrigerator
Exterior
Garage Spaces 4.0
Pool In Ground
Utilities Available Electricity Available, Water Available
View Y/N true
View Trees/Woods
Private Pool true
Building
Lot Description Cleared, Level, Private
Story 2
Sewer Septic Tank
Water Public
Structure Type Vinyl Siding
New Construction false
Schools
Elementary Schools R Howell Elementary
Middle Schools E. A. Cox Middle School
High Schools Battle Creek High School
Others
Senior Community false
Special Listing Condition Standard
Virtual Tour https://nashvillemediaco.hd.pics/137-Shapiro-Trail

GET MORE INFORMATION
Agent License ID: 329476