


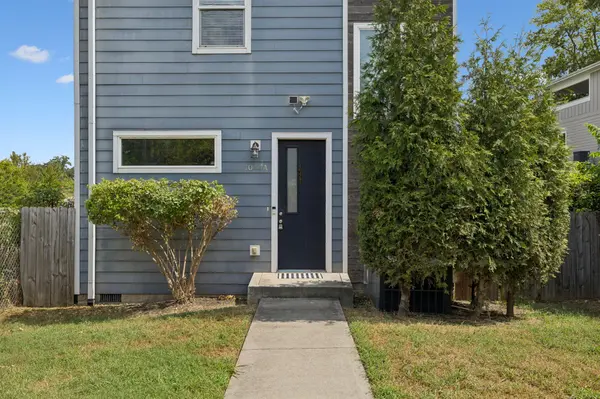



3 Beds
4 Baths
1,995 SqFt
3 Beds
4 Baths
1,995 SqFt
Key Details
Property Type Single Family Home
Sub Type Single Family Residence
Listing Status Coming Soon
Purchase Type For Sale
Square Footage 1,995 sqft
Price per Sqft $263
Subdivision 1044 2Nd Avenue South Townhomes
MLS Listing ID 3592609
Bedrooms 3
Full Baths 3
Half Baths 1
HOA Y/N No
Year Built 2017
Annual Tax Amount $4,672
Lot Size 871 Sqft
Acres 0.02
Property Sub-Type Single Family Residence
Property Description
The main level makes excellent use of every square foot, with a striking kitchen featuring a gas range, statement hood, tile backsplash, and beautiful countertops. The dining area flows seamlessly into the open living room, where a full wall of windows fills the space with natural light. Finished hardwood and tile flooring run throughout—NO CARPET—and all kitchen appliances plus the washer and dryer convey, along with the Ring cameras.
Each secondary bedroom features its own attached bath, while the primary suite includes recessed lighting, a ceiling fan, double vanities, and a tiled walk-in shower. Head to the third floor for an incredible flex space that opens directly to a private deck overlooking 2nd Avenue—perfect for entertaining, a home office, media room, or additional lounge space.
Outdoor living continues with a spacious first-level deck and fenced backyard, giving you multiple places to entertain without the maintenance of a large yard. The minimal footprint means more time enjoying Nashville and less time on upkeep. This home is also zoned for a parking pad/driveway.
With easy interstate access and downtown just a short walk away, this home puts dining, entertainment, nightlife, and everything Nashville has to offer within easy reach. A versatile urban property with strong lifestyle and investment appeal—don't miss out!
Location
State TN
County Davidson County
Interior
Interior Features Ceiling Fan(s), Extra Closets, Walk-In Closet(s)
Heating Central
Cooling Central Air, Electric
Flooring Wood, Tile
Fireplace N
Appliance Gas Oven, Gas Range, Dishwasher, Dryer, Refrigerator, Stainless Steel Appliance(s), Washer
Exterior
Utilities Available Electricity Available, Water Available
View Y/N false
Private Pool false
Building
Story 3
Sewer Public Sewer
Water Public
Structure Type Fiber Cement
New Construction false
Schools
Elementary Schools Glencliff Elementary
Middle Schools Cameron College Preparatory
High Schools Glencliff High School
Others
Senior Community false
Special Listing Condition Standard

GET MORE INFORMATION
Agent License ID: 329476