

5 Beds
7 Baths
4,921 SqFt
5 Beds
7 Baths
4,921 SqFt
Key Details
Property Type Single Family Home
Sub Type Single Family Residence
Listing Status Active
Purchase Type For Sale
Square Footage 4,921 sqft
Price per Sqft $302
Subdivision Woods Of West Meade The
MLS Listing ID 3596566
Bedrooms 5
Full Baths 5
Half Baths 2
HOA Fees $400/ann
HOA Y/N Yes
Year Built 2008
Annual Tax Amount $6,625
Lot Size 0.430 Acres
Acres 0.43
Lot Dimensions 120 X 165
Property Sub-Type Single Family Residence
Property Description
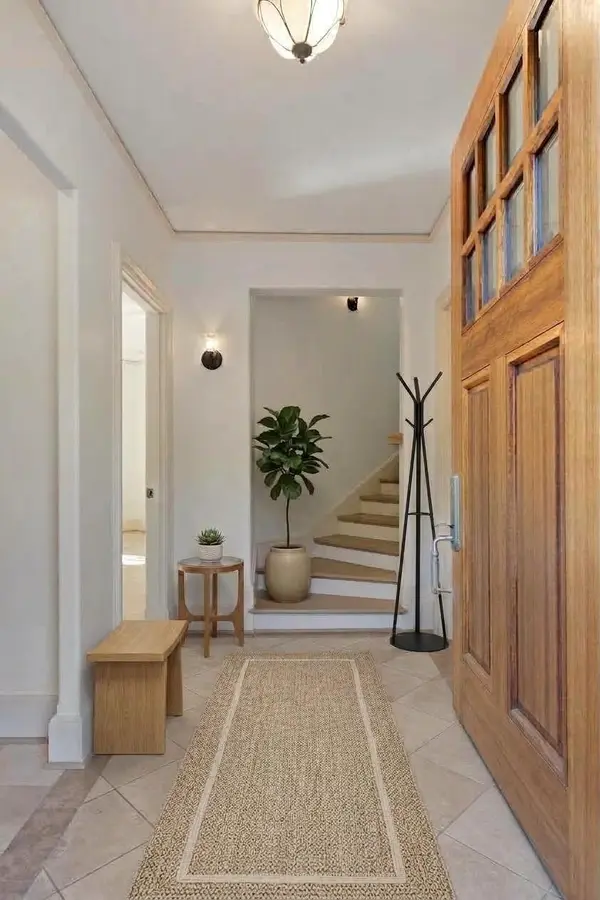
Freshly painted throughout, with 5 spacious bedrooms, each with its own en-suite bath, the home is exceptionally well suited for multi-generational living or long-term guests. A private first-floor guest suite with its own patio provides separation and privacy while remaining connected to the main home—an increasingly hard-to-find feature.
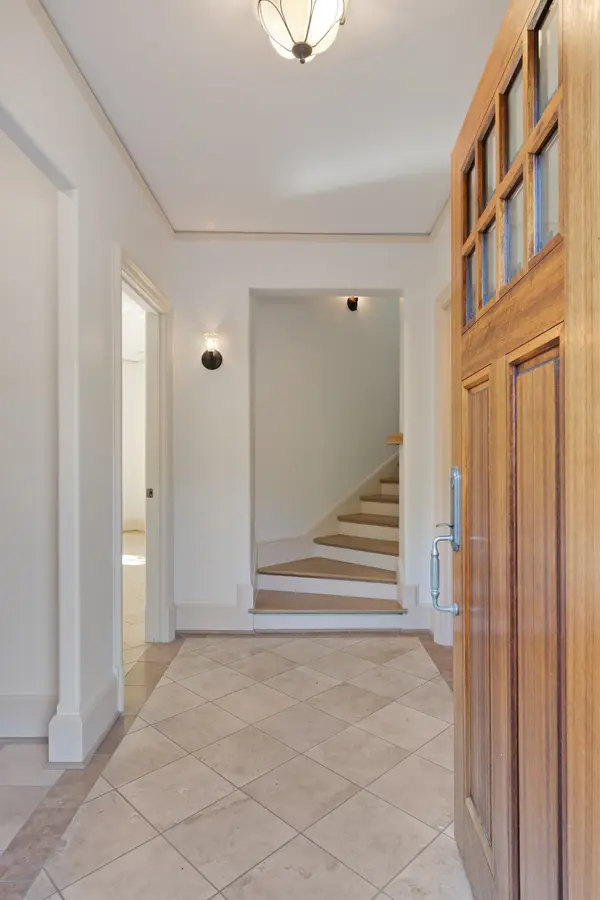
Custom details are evident throughout, from newly refinished natural white oak flooring and extensive storage to Sub-Zero, Wolf, & Thermador kitchen appliances. Granite surfaces extend through the kitchen, bathrooms, & laundry room. Heated primary bath floor, recirculating hot water, central vacuum, intercom & 2 new HVAC units reflecting the level of planning that went into this home.
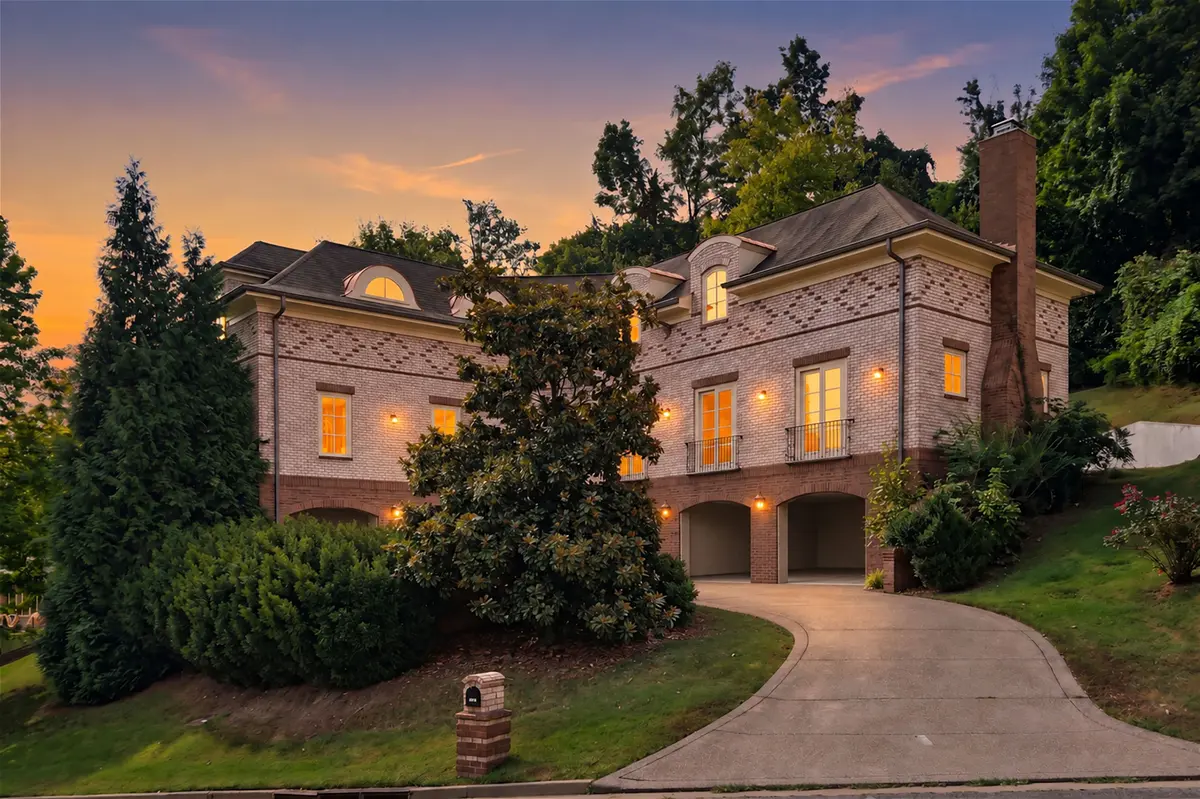
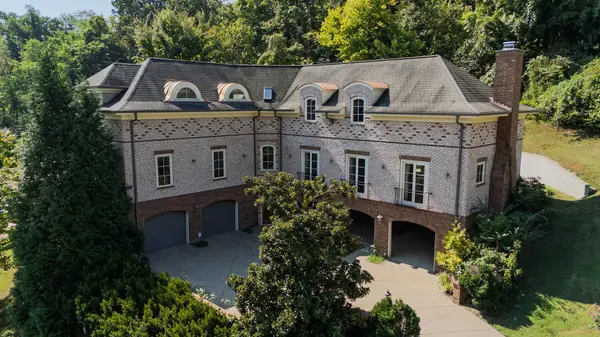
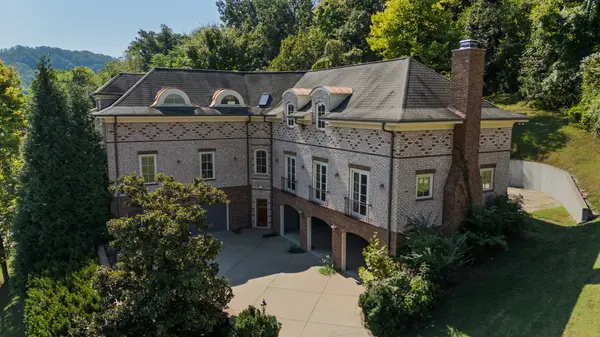
One of the property's most intriguing features is its covered bay space. In addition to enclosed garage parking, 3 large open bays with concrete flooring offer tremendous flexibility. Use them as they are for additional vehicles or imagine creating a home gym, music room, art studio or workshop.
The large bonus room provides more flexibility for a media/game room or office, while additional storage rooms, oversized closets, & attic storage provide a place for everything.
A stone patio off the kitchen overlooks a peaceful backyard bordered by mature woods, creating a private setting for entertaining or enjoying nature.
Minutes from West Nashville's shopping & dining, this is a truly custom home with the space, privacy, and versatility to accommodate many different chapters of life. Schedule your private showing today!
Location
State TN
County Davidson County
Rooms
Main Level Bedrooms 1
Interior
Interior Features Ceiling Fan(s), Central Vacuum, Elevator, Extra Closets, Walk-In Closet(s)
Heating Central
Cooling Central Air
Flooring Wood, Tile
Fireplaces Number 1
Fireplace Y
Appliance Built-In Electric Oven, Gas Range, Dishwasher, Refrigerator, Stainless Steel Appliance(s)
Exterior
Garage Spaces 2.0
Utilities Available Water Available
View Y/N true
View Other, Trees/Woods
Roof Type Shingle
Private Pool false
Building
Story 3
Sewer Public Sewer
Water Public
Structure Type Brick
New Construction false
Schools
Elementary Schools Gower Elementary
Middle Schools H. G. Hill Middle
High Schools James Lawson High School
Others
Senior Community false
Special Listing Condition Standard

GET MORE INFORMATION
Agent License ID: 329476