

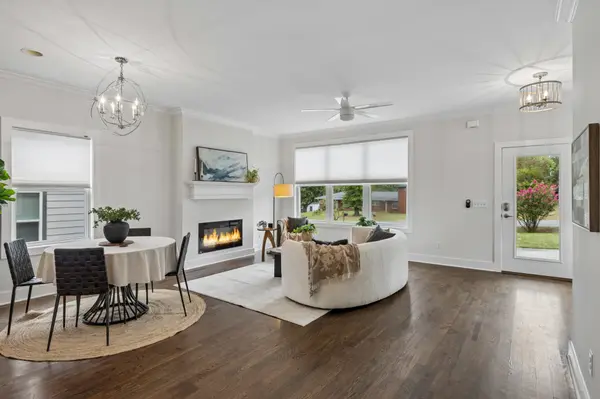

4 Beds
3 Baths
2,796 SqFt
4 Beds
3 Baths
2,796 SqFt
Key Details
Property Type Single Family Home
Sub Type Horizontal Property Regime - Detached
Listing Status Active
Purchase Type For Sale
Square Footage 2,796 sqft
Price per Sqft $304
Subdivision Homes At 2608 Brittany Drive
MLS Listing ID 3598657
Bedrooms 4
Full Baths 2
Half Baths 1
HOA Y/N No
Year Built 2017
Annual Tax Amount $6,038
Lot Size 0.300 Acres
Acres 0.3
Property Sub-Type Horizontal Property Regime - Detached
Property Description
Upstairs, an oversized landing creates the perfect spot for a home office, reading nook or additional sitting area. Generously sized secondary bedrooms offer plenty of space, while the 4th bedroom easily doubles as a bonus room. A built-in Murphy bed transforms it from playroom, media room or second living space to comfortable guest quarters in seconds.
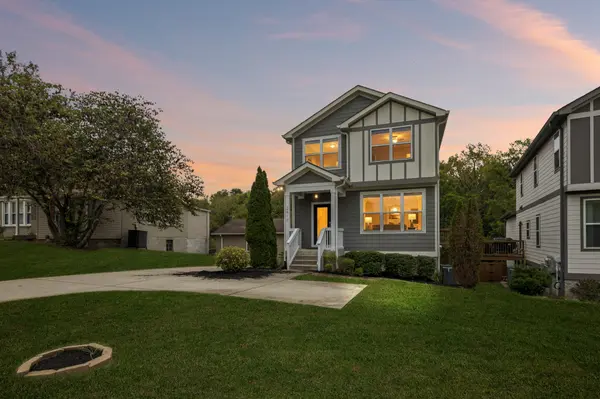
The outdoor setting is a standout. The fully fenced backyard backs to the natural surroundings of Shelby Bottoms, offering a peaceful retreat just minutes from the energy of East Nashville. An automatic driveway gate provides added privacy & security—and extra peace of mind for kids and pets. The 2-car-length, 1-car-wide garage provides tandem parking or fantastic storage for bikes, kayaks & outdoor gear.
Hit the nearby Shelby Bottoms Greenway for a morning walk, run or bike ride, spend the afternoon at Shelby Park, then head out to enjoy East Nashville's restaurants, coffee shops, local shopping & neighborhood hangouts. Five Points, Lockeland Springs, Riverside Village and the Eastland/Gallatin corridors are all just minutes away.
Nearly 2,800 SF, a flexible 4th bedroom/bonus room, gated backyard, garage, greenway access & the East Nashville lifestyle—this one checks all the boxes!
Location
State TN
County Davidson County
Rooms
Main Level Bedrooms 1
Interior
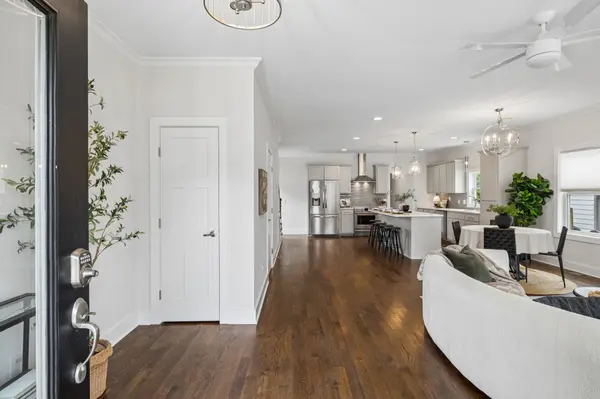
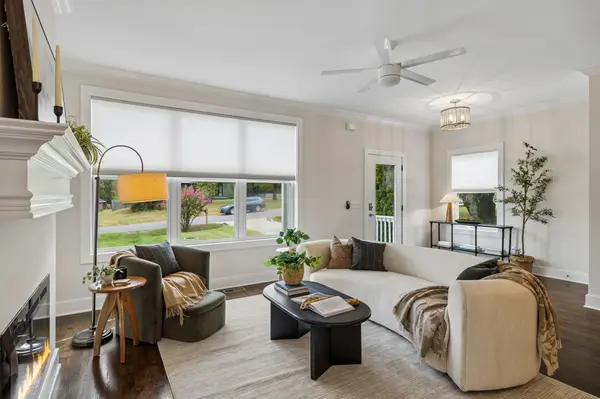
Interior Features Air Filter, Bookcases, Ceiling Fan(s), Open Floorplan, Walk-In Closet(s)
Heating Central
Cooling Central Air, Electric
Flooring Wood, Tile
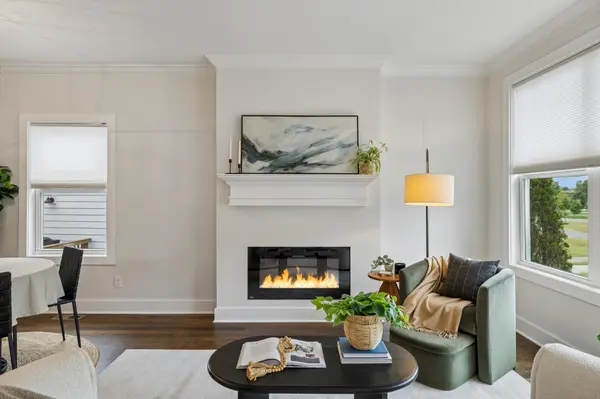
Fireplaces Number 1
Fireplace Y
Appliance Electric Oven, Electric Range, Dishwasher, Disposal, Dryer, Microwave, Refrigerator, Stainless Steel Appliance(s), Washer
Exterior
Garage Spaces 2.0
Utilities Available Electricity Available, Water Available
View Y/N false
Roof Type Shingle
Private Pool false
Building
Lot Description Sloped
Story 2
Sewer Public Sewer
Water Public
Structure Type Block,Fiber Cement
New Construction false
Schools
Elementary Schools Rosebank Elementary
Middle Schools Stratford Stem Magnet School Lower Campus
High Schools Stratford Stem Magnet School Upper Campus
Others
Senior Community false
Special Listing Condition Standard

GET MORE INFORMATION
Agent License ID: 329476