

4 Beds
5 Baths
4,022 SqFt
4 Beds
5 Baths
4,022 SqFt
Key Details
Property Type Single Family Home
Sub Type Single Family Residence
Listing Status Coming Soon
Purchase Type For Sale
Square Footage 4,022 sqft
Price per Sqft $211
Subdivision Homes On The Hill 1
MLS Listing ID 3602745
Bedrooms 4
Full Baths 4
Half Baths 1
HOA Y/N No
Year Built 2022
Annual Tax Amount $10,084
Lot Size 871 Sqft
Acres 0.02
Property Sub-Type Single Family Residence
Property Description
Preview Dates: December 5–6 and December 12–13, 2–4 PM each day. Bidding Concludes: December 15. Contact the listing agent to schedule a private tour and receive complete details regarding the offering process.
A rare opportunity. Bold architecture. Elevated living. An entirely different way to experience Nashville.
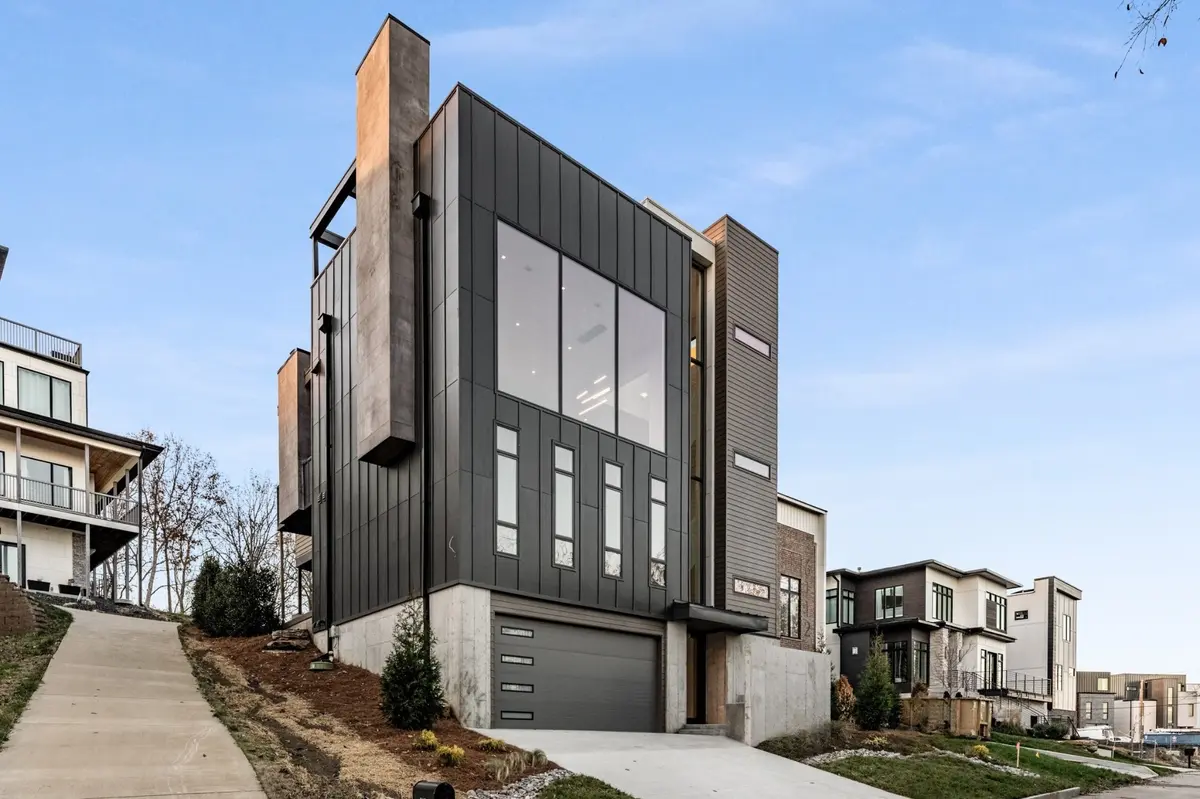
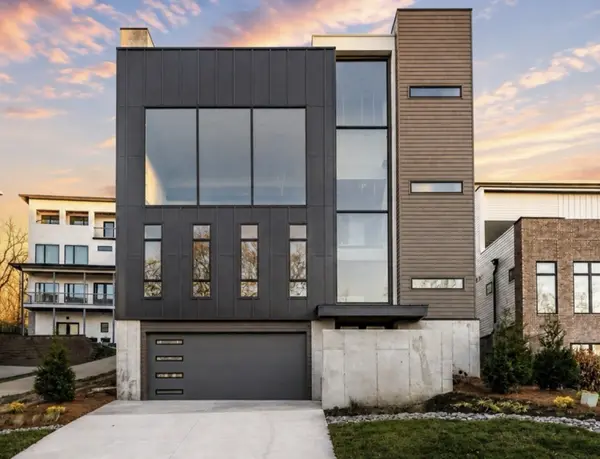
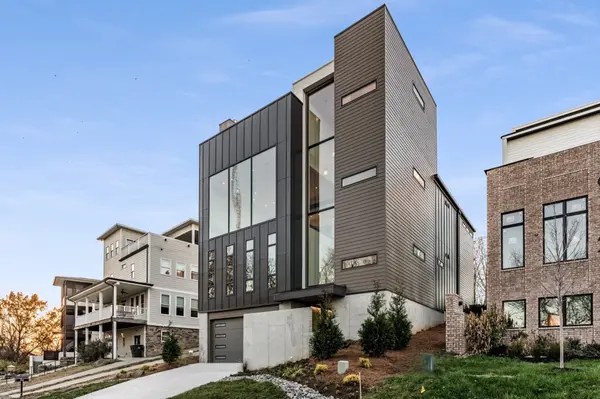
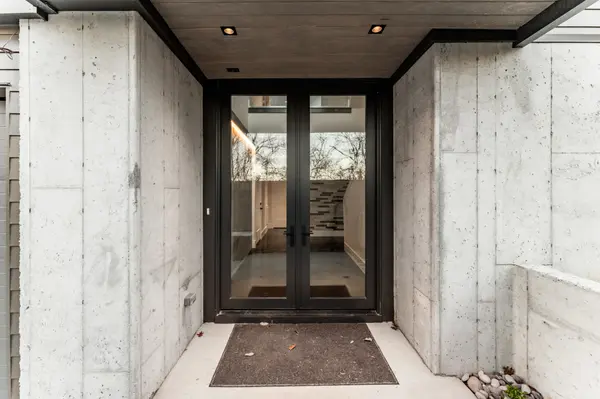
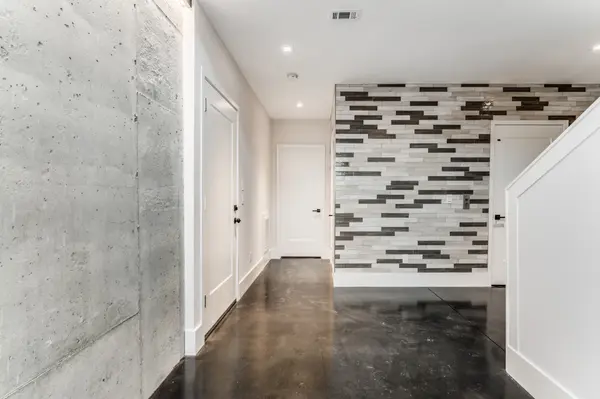
This exceptional Hilton Design & Build residence makes a statement from the moment you arrive, blending dramatic architecture, sophisticated interiors, and remarkable indoor-outdoor living across multiple levels.
A soaring four-story entry immediately establishes the scale of the home, while walls of floor-to-ceiling glass flood the interiors with natural light and frame impressive views from nearly every level. Expansive living spaces were thoughtfully designed to feel equally suited for intimate everyday living and large-scale entertaining.
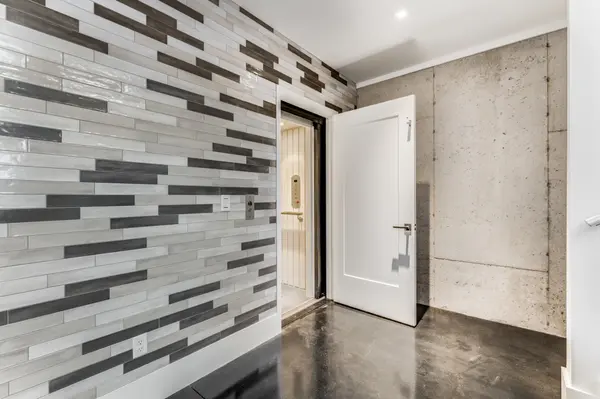
At the heart of the residence, a commercial-grade chef's kitchen pairs striking design with serious functionality, while multiple outdoor living areas create a seamless connection between the interior and exterior spaces. A private elevator provides effortless access to every floor.
The experience culminates approximately 750 square feet above it all on the private rooftop terrace. Complete with Trex decking, a fireplace, and sweeping skyline views, it is an extraordinary setting for evening cocktails, private gatherings, or simply taking in the city from your own rooftop retreat.
Bold without being excessive. Modern without sacrificing warmth. This is a home designed for the buyer who wants something genuinely distinctive.
Location
State TN
County Davidson County
Rooms
Main Level Bedrooms 3
Interior
Interior Features Elevator, High Speed Internet
Heating Natural Gas
Cooling Central Air
Flooring Wood, Tile
Fireplaces Number 2
Fireplace Y
Appliance Double Oven, Built-In Gas Range, Dishwasher, Disposal, Microwave, Refrigerator
Exterior
Exterior Feature Gas Grill
Garage Spaces 2.0
Utilities Available Natural Gas Available, Water Available
View Y/N true
View City
Private Pool false
Building
Lot Description Views
Story 3
Sewer Public Sewer
Water Public
Structure Type Fiber Cement,Stone
New Construction false
Schools
Elementary Schools Charlotte Park Elementary
Middle Schools H. G. Hill Middle
High Schools James Lawson High School
Others
Senior Community false
Special Listing Condition Standard

GET MORE INFORMATION
Agent License ID: 329476