




4 Beds
4 Baths
3,324 SqFt
4 Beds
4 Baths
3,324 SqFt
Key Details
Property Type Single Family Home
Sub Type Horizontal Property Regime - Detached
Listing Status Coming Soon
Purchase Type For Sale
Square Footage 3,324 sqft
Price per Sqft $389
Subdivision 12 South
MLS Listing ID 3602941
Bedrooms 4
Full Baths 3
Half Baths 1
HOA Y/N No
Year Built 2015
Annual Tax Amount $8,157
Property Sub-Type Horizontal Property Regime - Detached
Property Description
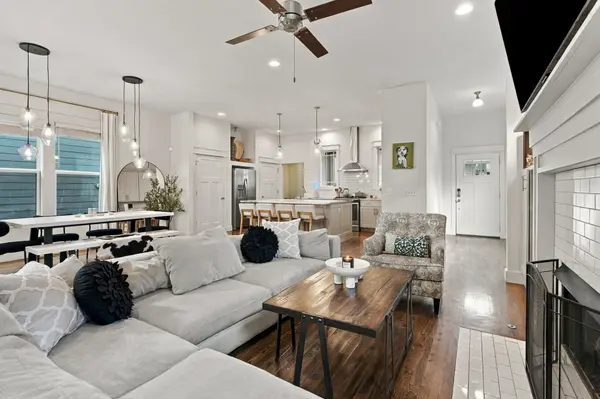
Inside, genuine hardwood floors and abundant natural light flow through an open kitchen, dining and living area designed for effortless entertaining, crowned by a custom chandelier above the dining table. The main level primary suite is a true retreat, featuring a deep soaking tub, walk-in shower, oversized walk-in closet and serene natural light. Washer and dryer hookups on the main level offer the option of a second laundry space.
The second floor is an entertainer's dream. A lounge greets you at the top of the stairs, leading to a dedicated theater room with a large screen and a hidden speakeasy ready to become a lounge, recording studio or whatever you envision. Three additional bedrooms, two full baths (one connected to the theater) and a laundry room complete the upper level.
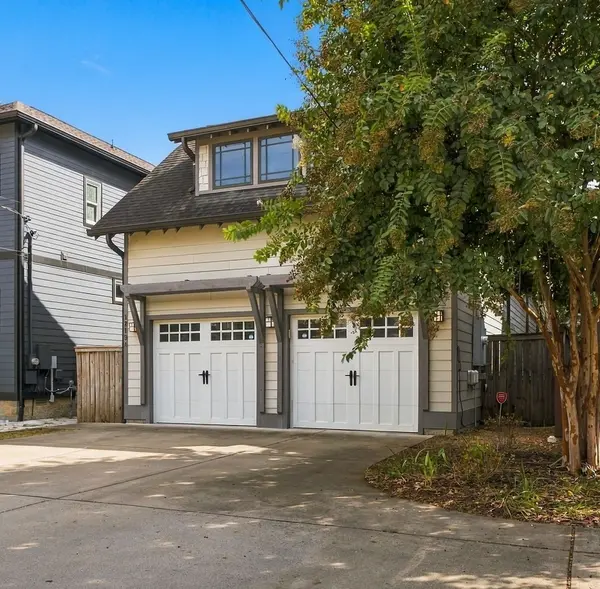
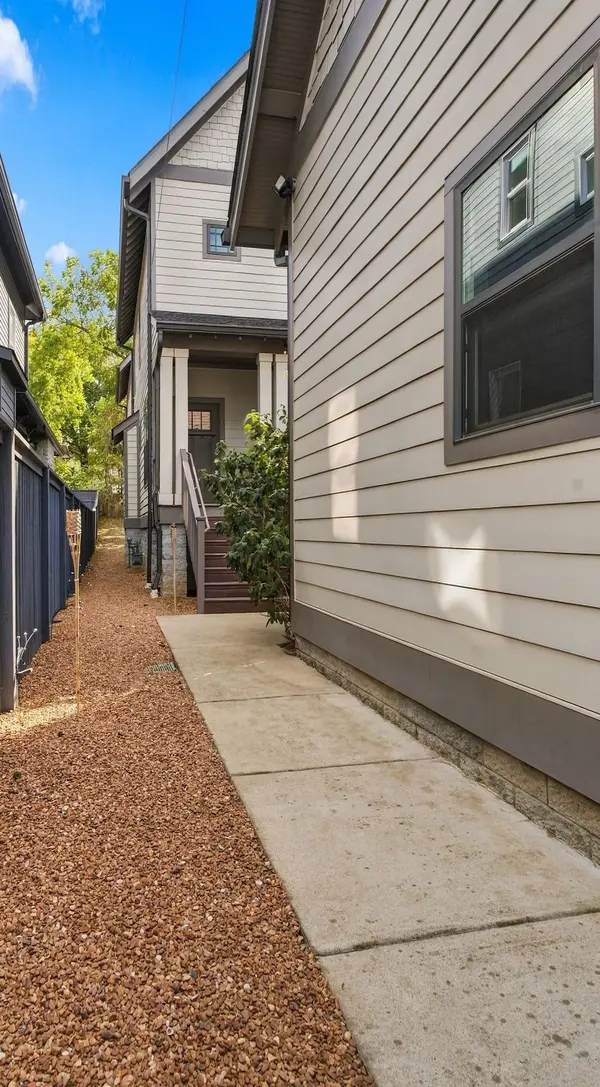
The two car garage with epoxy floors accommodates two vehicles plus a golf cart, with unfinished space above ready to be finished or used for storage. Outside, the expansive backyard offers ample room for a future pool, with a rendering included in the photos.
A rare blend of location, privacy and room to grow. Priced to sell.
Location
State TN
County Davidson County
Rooms
Main Level Bedrooms 1
Interior
Interior Features Built-in Features, Ceiling Fan(s), Entrance Foyer, High Ceilings, Open Floorplan, Walk-In Closet(s), High Speed Internet
Heating Central
Cooling Ceiling Fan(s), Central Air
Flooring Wood
Fireplaces Number 1
Fireplace Y
Appliance Built-In Gas Oven, Built-In Gas Range, Dishwasher, Disposal, Microwave, Refrigerator, Stainless Steel Appliance(s)
Exterior
Garage Spaces 2.0
Utilities Available Water Available
View Y/N false
Roof Type Asphalt
Private Pool false
Building
Story 2
Sewer Public Sewer
Water Public
Structure Type Hardboard Siding
New Construction false
Schools
Elementary Schools Waverly-Belmont Elementary School
Middle Schools John Trotwood Moore Middle
High Schools Hillsboro Comp High School
Others
Senior Community false
Special Listing Condition Standard

GET MORE INFORMATION
Agent License ID: 329476