




4 Beds
3 Baths
3,034 SqFt
4 Beds
3 Baths
3,034 SqFt
Key Details
Property Type Single Family Home
Sub Type Single Family Residence
Listing Status Active
Purchase Type For Sale
Square Footage 3,034 sqft
Price per Sqft $276
Subdivision Wilcox / Sylvan Heights
MLS Listing ID 3603148
Bedrooms 4
Full Baths 2
Half Baths 1
HOA Y/N No
Year Built 2020
Annual Tax Amount $6,192
Lot Size 3,049 Sqft
Acres 0.07
Lot Dimensions 25 X 125
Property Sub-Type Single Family Residence
Property Description
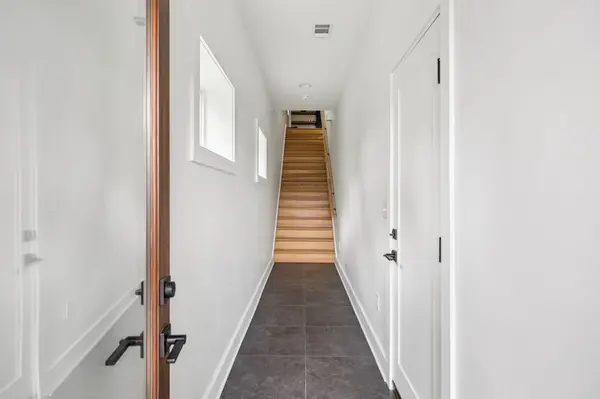
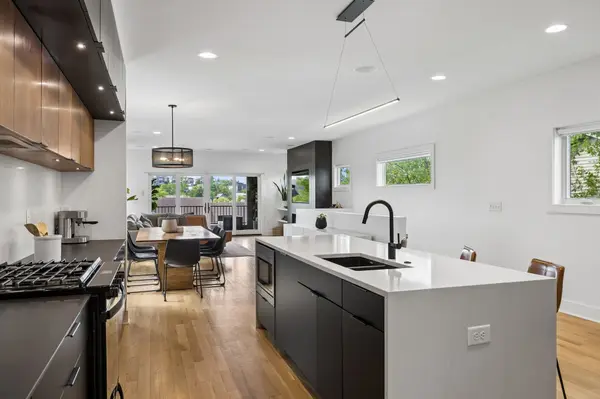
Step inside to an airy, light-drenched main level featuring site-finished real hardwood floors and a sleek electric fireplace. The chef's kitchen is a model of modern efficiency and high-end design, anchoring the open-concept layout with premium Liebherr, Whirlpool (4-burner gas with center grill), and Asko appliances, floor-to-ceiling pantry cabinetry with integrated pull-outs, and pristine quartz countertops.
Slide open the doors to expand your entertaining space into a true outdoor living room. Built with durable Trex decking, this covered oasis features integrated ceiling speakers, a fan, and hardwired lighting—the absolute perfect vantage point for sunset views over the rolling hills.
Upstairs, the primary bedroom suite serves as a private sanctuary, complete with its own skyview balcony, rich hardwoods, and custom blackout shades (installed in all bedrooms). Bonus Value: Beyond the garage lies a rare, versatile rear room—perfect for a private art or music studio, ultra-secure storage, or a dedicated storm shelter. Enjoy total freedom and privacy with No HOA.
Positioned for effortless city living, you are less than 10 minutes from HCA Healthcare, Vanderbilt, and Downtown Nashville, with the green spaces of Centennial Park and the boutique dining scenes of Sylvan Park and The Nations just moments away.
Location
State TN
County Davidson County
Interior
Interior Features Built-in Features, Ceiling Fan(s), High Ceilings, Open Floorplan, Pantry, Walk-In Closet(s), Kitchen Island
Heating Natural Gas
Cooling Ceiling Fan(s), Central Air
Flooring Wood, Tile
Fireplaces Number 1
Fireplace Y
Appliance Gas Range, Dishwasher, Microwave, Refrigerator
Exterior
Exterior Feature Balcony
Garage Spaces 1.0
Utilities Available Natural Gas Available, Water Available
View Y/N true
View City
Private Pool false
Building
Lot Description Views
Story 3
Sewer Public Sewer
Water Public
Structure Type Fiber Cement
New Construction false
Schools
Elementary Schools Park Avenue Enhanced Option
Middle Schools Moses Mckissack Middle
High Schools Pearl Cohn Magnet High School
Others
Senior Community false
Special Listing Condition Standard

GET MORE INFORMATION
Agent License ID: 329476