




4 Beds
5 Baths
3,146 SqFt
4 Beds
5 Baths
3,146 SqFt
Key Details
Property Type Single Family Home
Sub Type Horizontal Property Regime - Detached
Listing Status Active
Purchase Type For Sale
Square Footage 3,146 sqft
Price per Sqft $429
Subdivision Green Hills
MLS Listing ID 3603796
Bedrooms 4
Full Baths 3
Half Baths 2
HOA Y/N No
Year Built 2020
Annual Tax Amount $8,034
Property Sub-Type Horizontal Property Regime - Detached
Property Description
Throughout the home, curated details such as designer wallpaper add warmth, personality, and a polished sense of style. Upstairs, an expansive bonus room provides a second living space, while an additional oversized flex room offers endless possibilities for a home office, fitness studio, playroom, hobby room, or media space.
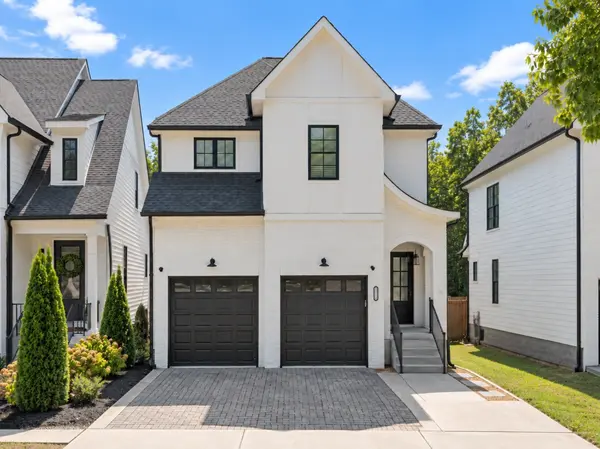
Outside, the private turfed backyard offers a low-maintenance setting for relaxing, entertaining, and outdoor play. Additional concrete has been poured to expand the driveway and create a dedicated parking pad, providing valuable extra parking.
Ideally positioned in one of Nashville's most convenient locations, the home offers easy access to the shopping, dining, and everyday amenities of Green Hills, while also placing you just minutes from 12 South, Vanderbilt, and some of the city's most popular neighborhoods and destinations. Quick access to the interstate makes commuting throughout Nashville effortless.
Thoughtfully designed with generous proportions, versatile living spaces, elevated finishes, and an exceptional location, 919B Woodmont Blvd offers a rare combination of style, comfort, and convenience.
Location
State TN
County Davidson County
Rooms
Main Level Bedrooms 1
Interior
Interior Features Open Floorplan
Heating Central, Natural Gas
Cooling Central Air, Electric
Flooring Wood, Tile
Fireplace N
Appliance Built-In Electric Oven, Cooktop, Dishwasher, Disposal, Microwave
Exterior
Garage Spaces 2.0
Utilities Available Electricity Available, Natural Gas Available, Water Available
View Y/N false
Private Pool false
Building
Story 2
Sewer Public Sewer
Water Public
Structure Type Hardboard Siding,Brick
New Construction false
Schools
Elementary Schools Percy Priest Elementary
Middle Schools John Trotwood Moore Middle
High Schools Hillsboro Comp High School
Others
Senior Community false
Special Listing Condition Standard

GET MORE INFORMATION
Agent License ID: 329476