



5 Beds
4 Baths
3,000 SqFt
5 Beds
4 Baths
3,000 SqFt
Key Details
Property Type Single Family Home
Sub Type Single Family Residence
Listing Status Active
Purchase Type For Sale
Square Footage 3,000 sqft
Price per Sqft $666
Subdivision Belmont Terrace
MLS Listing ID 3609871
Bedrooms 5
Full Baths 4
HOA Y/N No
Year Built 1940
Annual Tax Amount $5,674
Lot Size 0.320 Acres
Acres 0.32
Lot Dimensions 79 X 162
Property Sub-Type Single Family Residence
Property Description
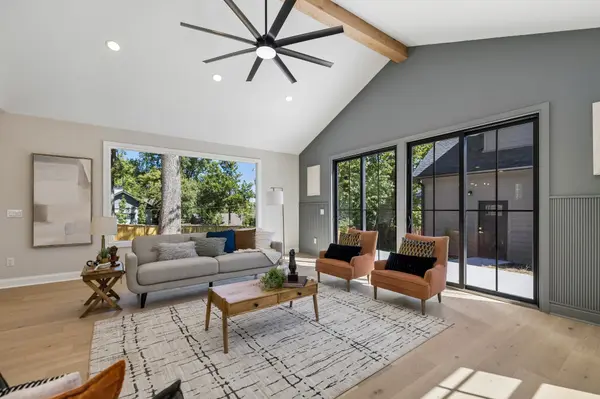
The heart of the home is the dramatic vaulted kitchen, dining, and living space, where expansive windows fill the room with natural light and create an effortless connection to the backyard. The main-level primary suite is privately positioned in its own wing, while the home's layout provides separation and flexibility for family, guests, or working from home.
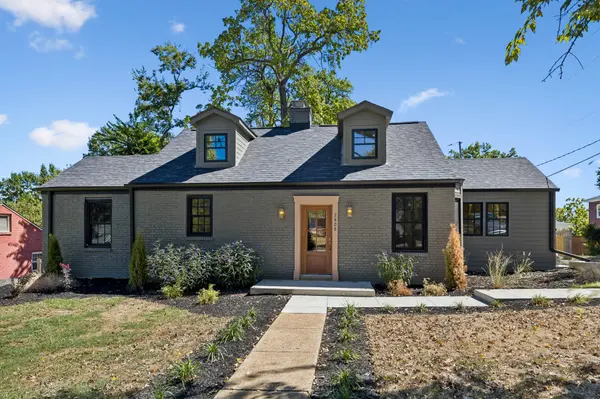
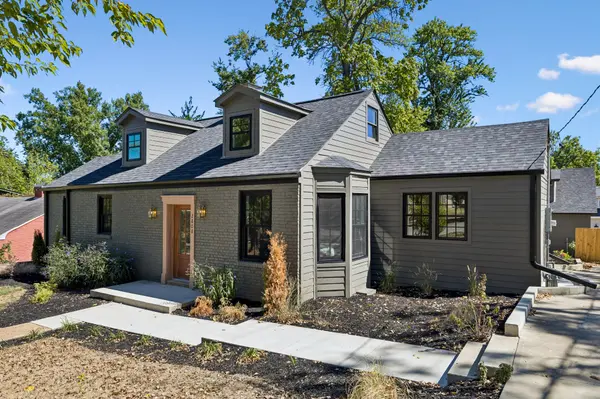
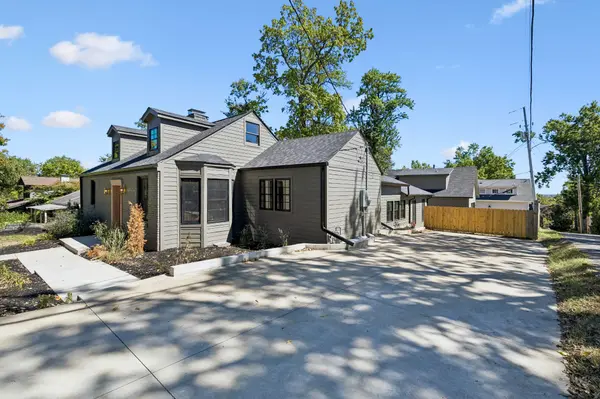
Outside, the approximately .32-acre lot—nearly 14,000 square feet—is an exceptional find in this location, offering mature trees, a generous backyard, and room for a future pool. A two-car garage with a full apartment above provides additional flexibility for guests, extended family, a private office, or separate living space.
Live minutes from the best of Nashville while coming home to a quieter, established residential street. Enjoy convenient access to 12 South's restaurants, boutiques and coffee shops, Belmont University, Hillsboro Village, Vanderbilt, Green Hills, Music Row and Downtown Nashville.
Location
State TN
County Davidson County
Rooms
Main Level Bedrooms 3
Interior
Interior Features Air Filter, Built-in Features, Ceiling Fan(s), Extra Closets, High Ceilings, Open Floorplan, Pantry, Smart Thermostat, Walk-In Closet(s), High Speed Internet
Heating Central, Electric
Cooling Central Air, Electric
Flooring Wood, Tile
Fireplaces Number 1
Fireplace Y
Appliance Dishwasher, Refrigerator, Smart Appliance(s)
Exterior
Garage Spaces 2.0
Utilities Available Electricity Available, Water Available
View Y/N false
Roof Type Shingle
Private Pool false
Building
Story 2
Sewer Public Sewer
Water Public
Structure Type Fiber Cement,Brick
New Construction false
Schools
Elementary Schools Waverly-Belmont Elementary School
Middle Schools John Trotwood Moore Middle
High Schools Hillsboro Comp High School
Others
Senior Community false
Special Listing Condition Standard

GET MORE INFORMATION
Agent License ID: 329476