






4 Beds
4 Baths
1,844 SqFt
4 Beds
4 Baths
1,844 SqFt
Key Details
Property Type Single Family Home
Sub Type Horizontal Property Regime - Attached
Listing Status Coming Soon
Purchase Type For Sale
Square Footage 1,844 sqft
Price per Sqft $488
Subdivision 1104 Baptist World Center Drive
MLS Listing ID 3610780
Bedrooms 4
Full Baths 4
HOA Fees $200/mo
HOA Y/N Yes
Year Built 2023
Annual Tax Amount $10,124
Lot Size 871 Sqft
Acres 0.02
Property Sub-Type Horizontal Property Regime - Attached
Property Description
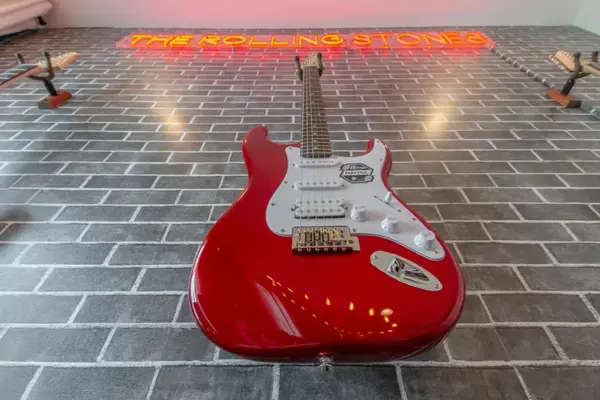
Every room carries its own identity, with inspiration drawn from iconic music legends including The Beatles, Prince, The Doors, Queen, The Rolling Stones, and more. From guitar walls and neon signage to themed bedrooms, statement artwork, entertaining spaces, and a rooftop built for Nashville nights, the entire property was intentionally designed to be memorable, marketable, and difficult to replicate.
For an STR investor, that level of differentiation matters. Guests are not simply booking a place to sleep — they are booking an experience. The design gives the property a clear identity across Airbnb and other booking platforms while creating the type of visual moments, group-friendly spaces, and memorable stay that can help separate a property from more traditional furnished rentals.
The location adds another major layer to the investment story. Positioned next to River North and Nashville's rapidly developing East Bank, the property is minutes from Oracle's planned campus, the new $2+ billion Nissan Stadium, Topgolf, Downtown, Germantown, East Nashville, and Broadway. With billions of dollars in surrounding development and major entertainment, technology, and mixed-use projects reshaping the area, this property sits directly in the path of some of Nashville's most significant growth.
A rare opportunity to own a design-forward Nashville STR with substantial investment already made into the guest experience, established rental appeal, strong location fundamentals, and a concept that would be difficult and expensive to recreate from scratch.
Location
State TN
County Davidson County
Rooms
Main Level Bedrooms 1
Interior
Interior Features Kitchen Island
Heating Central
Cooling Central Air
Flooring Wood, Tile
Fireplace N
Appliance Electric Range, Dishwasher, Disposal, Microwave, Refrigerator, Stainless Steel Appliance(s)
Exterior
Garage Spaces 2.0
Utilities Available Water Available
View Y/N false
Private Pool false
Building
Story 3
Sewer Public Sewer
Water Public
Structure Type Hardboard Siding,Brick
New Construction false
Schools
Elementary Schools Alex Green Elementary
Middle Schools Haynes Middle
High Schools Whites Creek High
Others
HOA Fee Include Maintenance Structure,Maintenance Grounds,Insurance
Senior Community false
Special Listing Condition Standard

GET MORE INFORMATION
Agent License ID: 329476