


4 Beds
3 Baths
2,982 SqFt
4 Beds
3 Baths
2,982 SqFt
Key Details
Property Type Single Family Home
Sub Type Single Family Residence
Listing Status Coming Soon
Purchase Type For Sale
Square Footage 2,982 sqft
Price per Sqft $268
Subdivision Traceside
MLS Listing ID 3611046
Bedrooms 4
Full Baths 2
Half Baths 1
HOA Fees $109/mo
HOA Y/N Yes
Year Built 1994
Annual Tax Amount $5,414
Lot Size 10,454 Sqft
Acres 0.24
Lot Dimensions 86 X 120
Property Sub-Type Single Family Residence
Property Description
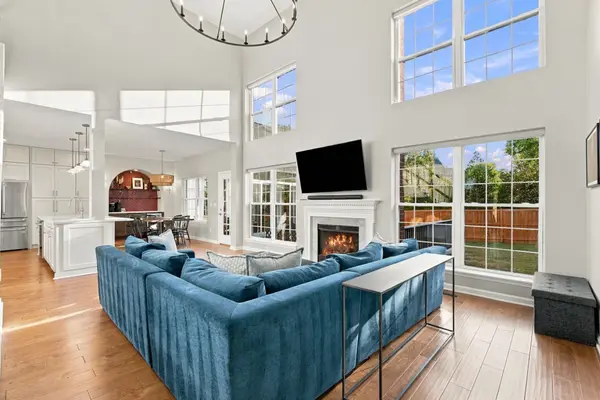
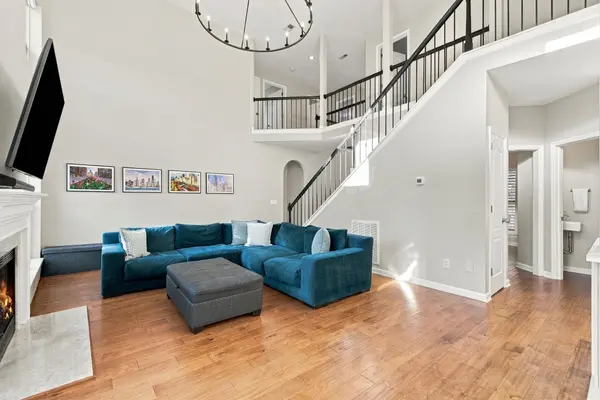
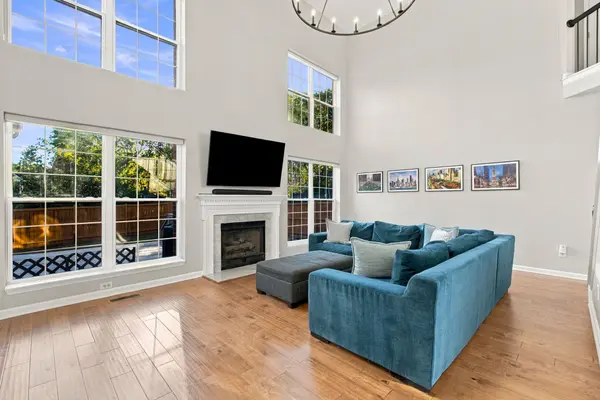
The 2,982 sq ft floor plan offers a main-level primary suite and dedicated office, with three additional bedrooms, bonus room and laundry upstairs. The beautifully remodeled kitchen opens to the living spaces, while custom cabinetry and a beverage bar add function and style for everyday living and entertaining. An enclosed all-season porch with a vaulted ceiling extends the living space and overlooks the backyard. An additional 19' x 17' walk-in attic provides exceptional storage today with potential for future finished space.
Traceside offers the established neighborhood and community feel that makes this Bellevue location so appealing, with sidewalks, mature surroundings and amenities including a community pool, clubhouse and playground. Minutes from Percy and Edwin Warner Parks, the Natchez Trace Parkway, One Bellevue Place, shopping, dining and everyday conveniences, with Downtown Nashville less than a half-hour away. Enjoy miles of nearby trails and outdoor recreation while still having easy access to Nashville. Extensively updated, thoughtfully designed and ideally located, this home delivers the space, community and lifestyle Bellevue buyers are looking for.
Location
State TN
County Davidson County
Rooms
Main Level Bedrooms 1
Interior
Interior Features Ceiling Fan(s), Entrance Foyer, High Ceilings, Open Floorplan, Redecorated, Walk-In Closet(s), High Speed Internet, Kitchen Island
Heating Central
Cooling Central Air
Flooring Carpet, Wood, Tile
Fireplaces Number 1
Fireplace Y
Appliance Gas Oven, Gas Range, Dishwasher, Disposal, Dryer, Microwave, Refrigerator, Stainless Steel Appliance(s), Washer
Exterior
Garage Spaces 2.0
Utilities Available Water Available
Amenities Available Clubhouse, Playground, Pool, Sidewalks, Underground Utilities
View Y/N false
Roof Type Shingle
Private Pool false
Building
Lot Description Level
Story 2
Sewer Public Sewer
Water Public
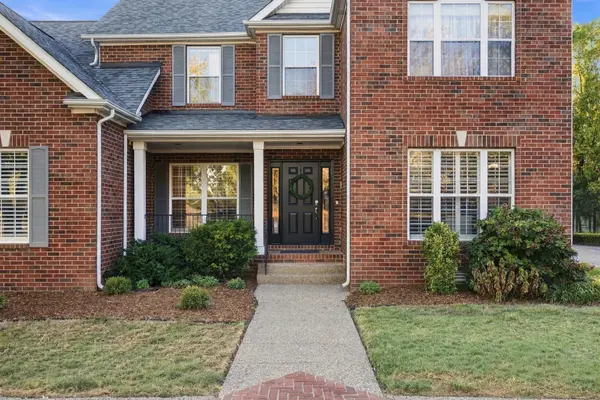
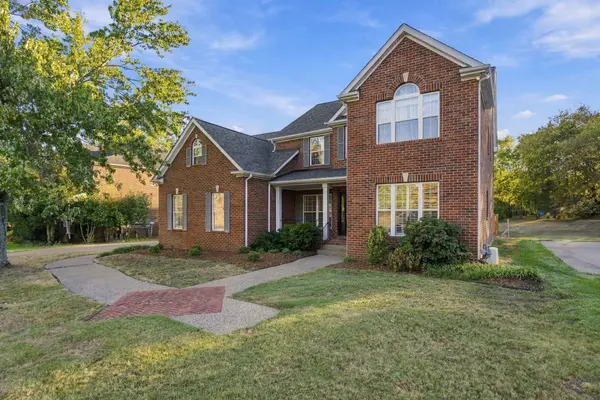
Structure Type Brick,Vinyl Siding
New Construction false
Schools
Elementary Schools Harpeth Valley Elementary
Middle Schools Bellevue Middle
High Schools James Lawson High School
Others
HOA Fee Include Recreation Facilities
Senior Community false
Special Listing Condition Standard
Virtual Tour https://listings.madlocalmedia.com/video/boLMV47YAVm8HcFkYkuWGyOF5F7101uLSm5UqyGudaXc

GET MORE INFORMATION
Agent License ID: 329476