



4 Beds
3 Baths
2,666 SqFt
4 Beds
3 Baths
2,666 SqFt
Key Details
Property Type Single Family Home
Sub Type Single Family Residence
Listing Status Coming Soon
Purchase Type For Sale
Square Footage 2,666 sqft
Price per Sqft $371
Subdivision West Meade Hills
MLS Listing ID 3611719
Bedrooms 4
Full Baths 3
HOA Y/N No
Year Built 1965
Annual Tax Amount $4,158
Lot Size 1.010 Acres
Acres 1.01
Lot Dimensions 131 X 314
Property Sub-Type Single Family Residence
Property Description
The extensive renovation includes new plumbing, including the main line, electrical, HVAC, water heater, and finishes throughout. Elevated details include soundproof windows and doors, remote-controlled lighting, fully tiled baths, and premium plumbing fixtures.
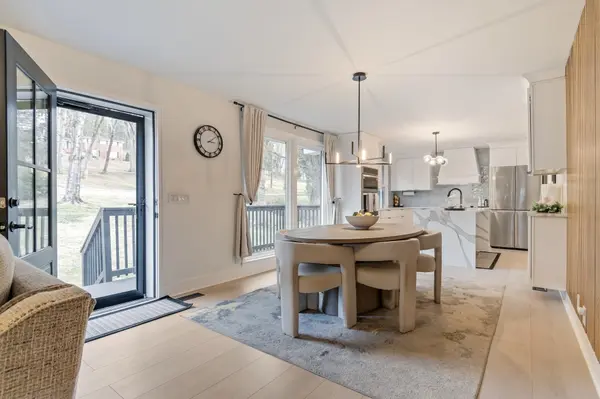
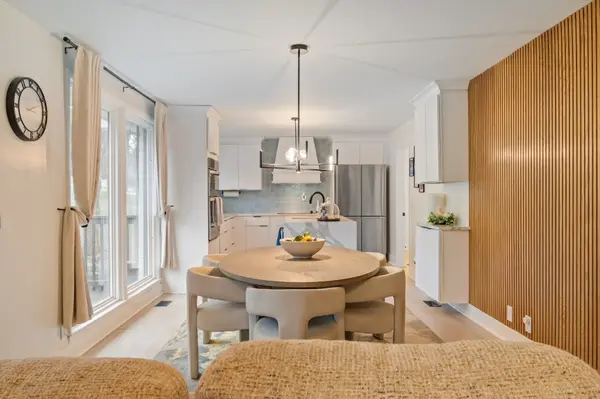
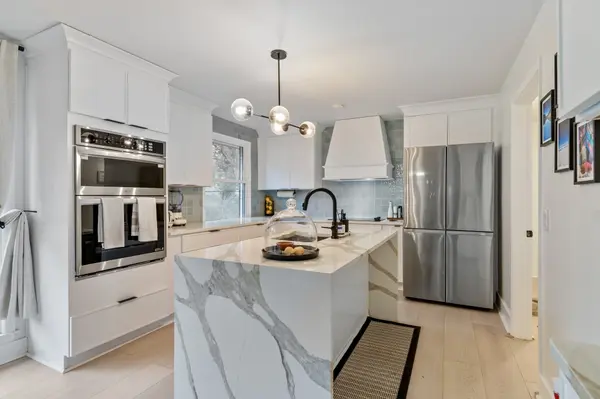
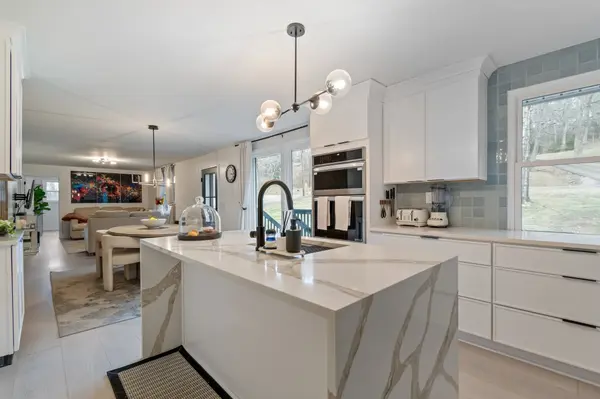
The chef's kitchen flows seamlessly into the dining and living spaces, creating an ideal setting for entertaining. The custom primary suite features an electric fireplace, private balcony, and spacious walk-in closet.
The finished basement offers exceptional versatility with both interior and private exterior access, a full bathroom, and additional space ready for future build-out. Perfect for a guest suite, office, media room, multigenerational living, or potential rental configuration. Professional basement waterproofing adds peace of mind, while the oversized utility room provides abundant storage and flexibility.
Outside, the private backyard features new decking and fencing (in 2025), creating an inviting space for relaxing or entertaining.
Located just minutes from Belle Meade, Percy Warner Park, and the dining, shopping, and entertainment of downtown Nashville, 762 Rhonda Lane offers the perfect balance of privacy, convenience, and refined living.
Location
State TN
County Davidson County
Rooms
Main Level Bedrooms 3
Interior
Interior Features Kitchen Island
Heating Central
Cooling Central Air
Flooring Carpet, Luxury Vinyl, Tile
Fireplace N
Appliance Double Oven, Cooktop, Electric Range, Dishwasher, Freezer, Ice Maker, Microwave, Refrigerator, Stainless Steel Appliance(s)
Exterior
Garage Spaces 2.0
Utilities Available Water Available
View Y/N false
Roof Type Shingle
Private Pool false
Building
Story 2
Sewer Public Sewer
Water Public
Structure Type Brick
New Construction false
Schools
Elementary Schools Gower Elementary
Middle Schools H. G. Hill Middle
High Schools James Lawson High School
Others
Senior Community false
Special Listing Condition Standard

GET MORE INFORMATION
Agent License ID: 329476