
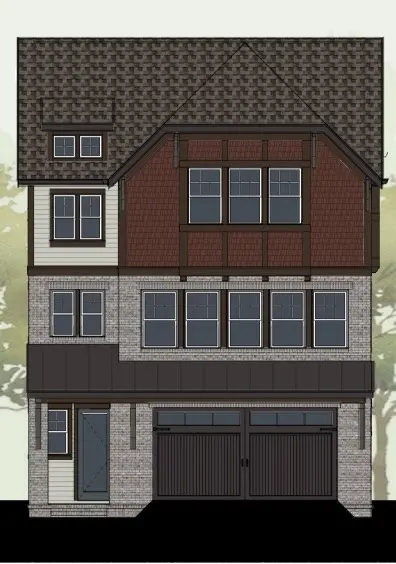




4 Beds
5 Baths
3,512 SqFt
4 Beds
5 Baths
3,512 SqFt
Key Details
Property Type Single Family Home
Sub Type Single Family Residence
Listing Status Active
Purchase Type For Sale
Square Footage 3,512 sqft
Price per Sqft $290
Subdivision Shelby Green
MLS Listing ID 3612616
Bedrooms 4
Full Baths 4
Half Baths 1
HOA Fees $288/mo
HOA Y/N Yes
Annual Tax Amount $1,238
Lot Size 1,306 Sqft
Acres 0.03
Property Sub-Type Single Family Residence
Property Description
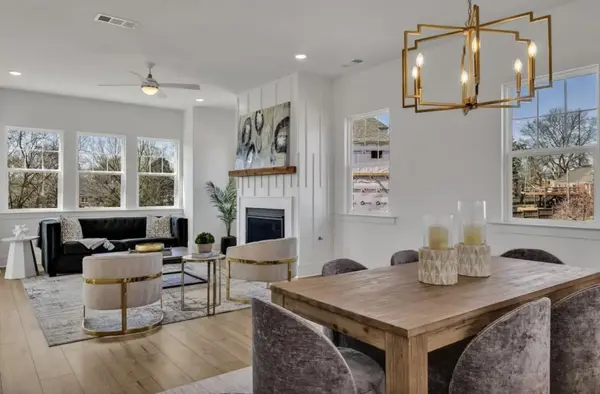
The heart of the home is an impressive chef's kitchen featuring a 36-inch gas range, quartz countertops, custom cabinetry extending to the ceiling, a statement range hood, and a hidden walk-in pantry. Expansive windows fill the living spaces with natural light, while the finished basement provides exceptional flexibility for entertaining, a media room, home office, or additional living space.
Multiple covered porches and balconies extend the living space outdoors and take full advantage of the picturesque golf-course setting. A two-car garage adds convenience and functionality rarely found in such a desirable urban location.
Located directly off Eastland Avenue, Shelby Green puts you minutes from the best of East Nashville, with acclaimed restaurants, coffee shops, boutiques, Shelby Bottoms Greenway, and Riverside Drive all close by. Downtown Nashville, East Bank, Oracle and Nissan Stadium are just minutes away.
A rare combination of luxury, space, location, and lifestyle—114 Honeywine St offers the best of East Nashville living in an intimate, beautifully designed community.
Location
State TN
County Davidson County
Rooms
Main Level Bedrooms 1
Interior
Interior Features Built-in Features, Ceiling Fan(s), Elevator, Extra Closets, Open Floorplan, Pantry, Walk-In Closet(s), High Speed Internet
Heating Central
Cooling Central Air
Flooring Laminate, Tile
Fireplaces Number 1
Fireplace Y
Appliance Gas Oven, Gas Range, Dishwasher, Disposal, Microwave
Exterior
Exterior Feature Balcony
Garage Spaces 2.0
Utilities Available Water Available, Cable Connected
Amenities Available Dog Park, Underground Utilities
View Y/N true
View Golf Course, Trees/Woods
Private Pool false
Building
Lot Description Views
Story 4
Sewer Public Sewer
Water Public
Structure Type Hardboard Siding,Brick
New Construction true
Schools
Elementary Schools Rosebank Elementary
Middle Schools Stratford Stem Magnet School Lower Campus
High Schools Stratford Stem Magnet School Upper Campus
Others
HOA Fee Include Maintenance Grounds,Trash
Senior Community false
Special Listing Condition Standard

GET MORE INFORMATION
Agent License ID: 329476