




4 Beds
5 Baths
4,010 SqFt
4 Beds
5 Baths
4,010 SqFt
Key Details
Property Type Single Family Home
Sub Type Single Family Residence
Listing Status Active
Purchase Type For Sale
Square Footage 4,010 sqft
Price per Sqft $436
Subdivision Hortense Place
MLS Listing ID 3613194
Bedrooms 4
Full Baths 4
Half Baths 1
HOA Y/N No
Year Built 2022
Annual Tax Amount $9,691
Lot Size 6,969 Sqft
Acres 0.16
Lot Dimensions 50 X 140
Property Sub-Type Single Family Residence
Property Description
The main level features an open kitchen with a large quartz waterfall island, 6-burner gas cooktop, double oven, convection microwave and walk-in prep pantry. The kitchen opens directly to a screened patio and outdoor living area, making everyday living and entertaining easy.
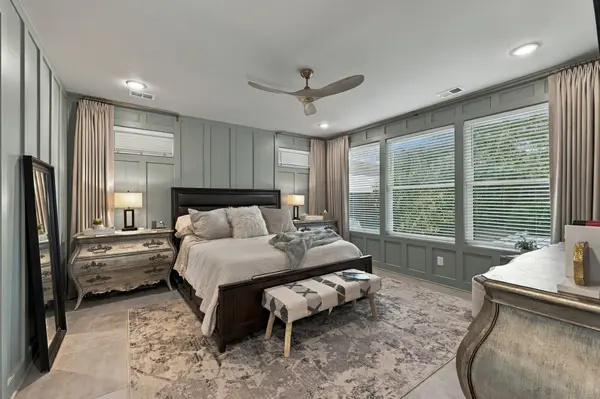
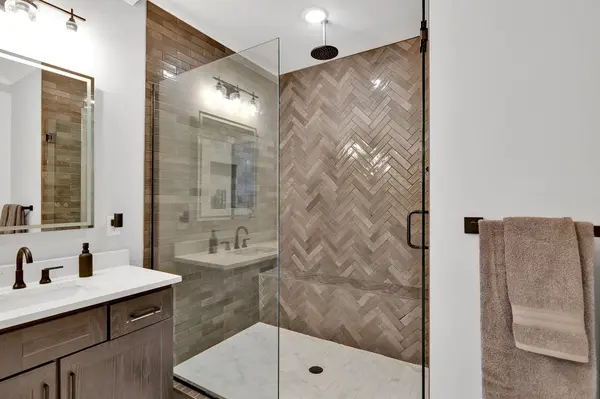
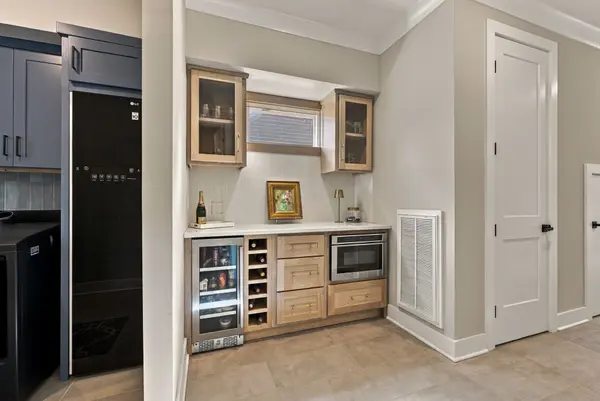
Downstairs, the primary suite includes a walk-in closet and spa-style bath with a large tiled shower and heated floors. A well-designed laundry area and kitchenette on the main level includes LG W/D and steamer, microwave and mini fridge-custom oak canitery with quartz countertops, lucite handles and glass front upper cabinets for extra convenience and storage!
Outside is where this home really stands apart. There are multiple areas for entertaining, including the screened patio, outdoor fireplace and an impressive rooftop deck with city views. The 3rd Level - entertaining area includes a bar with wine chiller, sink, quartz countertop and custom backsplash.
An attached 2-car garage with an EV outlet, provides convenient parking, with additional parking available in the rear. The separate apartment above the garage offers flexibility for guests, family, a home office or potential Short-Term rental income.
All of this is located less than 3 miles from Downtown Nashville, with restaurants, shopping, entertainment and everything Nashville has to offer just minutes away.
Location
State TN
County Davidson County
Rooms
Main Level Bedrooms 2
Interior
Interior Features Ceiling Fan(s), Entrance Foyer, Extra Closets, High Ceilings, In-Law Floorplan, Open Floorplan, Pantry, Smart Camera(s)/Recording, Walk-In Closet(s), Wet Bar, High Speed Internet, Kitchen Island
Heating Natural Gas
Cooling Central Air
Flooring Wood
Fireplaces Number 1
Fireplace Y
Appliance Built-In Electric Oven, Cooktop, Dishwasher, Disposal, Dryer, Microwave, Refrigerator, Stainless Steel Appliance(s), Washer
Exterior
Exterior Feature Balcony, Gas Grill, Smart Camera(s)/Recording
Garage Spaces 2.0
Utilities Available Natural Gas Available, Water Available, Cable Connected
Amenities Available Park, Pickleball Court(s), Playground, Sidewalks, Tennis Court(s), Trail(s)
View Y/N true
View City
Roof Type Shingle
Private Pool false
Building
Lot Description Level, Views
Story 4
Sewer Public Sewer
Water Public
Structure Type Hardboard Siding
New Construction false
Schools
Elementary Schools Park Avenue Enhanced Option
Middle Schools Moses Mckissack Middle
High Schools Pearl Cohn Magnet High School
Others
Senior Community false
Special Listing Condition Standard, Owner Agent

GET MORE INFORMATION
Agent License ID: 329476