




5 Beds
3 Baths
3,395 SqFt
5 Beds
3 Baths
3,395 SqFt
Key Details
Property Type Single Family Home
Sub Type Single Family Residence
Listing Status Coming Soon
Purchase Type For Sale
Square Footage 3,395 sqft
Price per Sqft $382
Subdivision Green Hills
MLS Listing ID 3614516
Bedrooms 5
Full Baths 3
HOA Y/N No
Year Built 1962
Annual Tax Amount $7,163
Lot Size 0.970 Acres
Acres 0.97
Lot Dimensions 149 X 269
Property Sub-Type Single Family Residence
Property Description
Inside, the home has been thoughtfully updated with new hardwood floors, shutters, custom cabinetry, updated lighting and trim, and fresh paint throughout. The kitchen features a 5 burner gas cooktop, dual drawer beverage refrigerators, new refrigerator, and abundant custom cabinetry. The spacious primary suite includes three closets and an oversized bath with soaking tub and large walk in shower. A newly finished lower level adds an additional bedroom and bath, flexible living space, and room for a home gym, playroom, or media space.
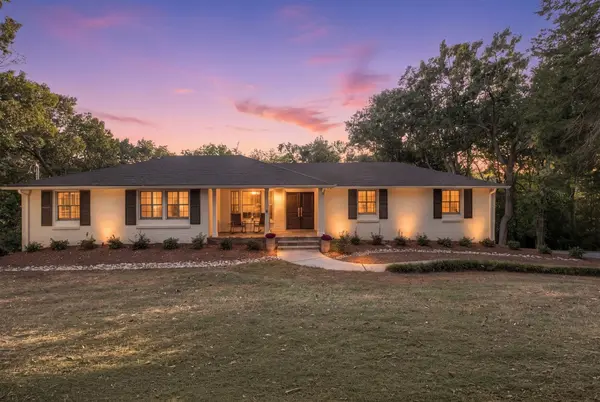
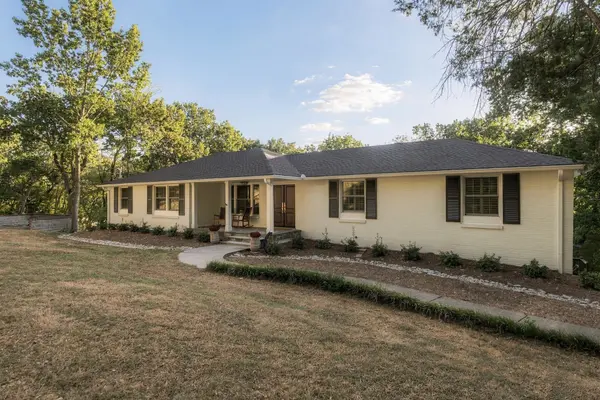
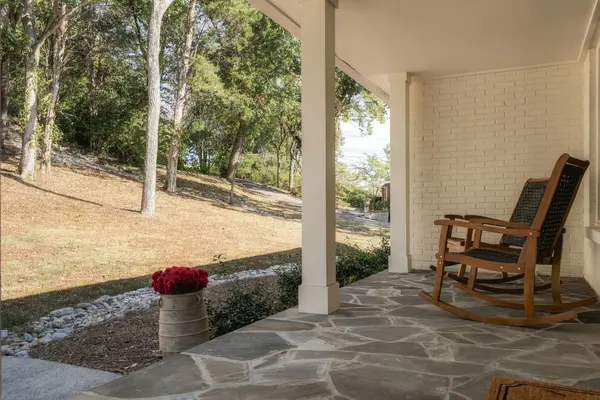
Outside, more than 1,000 sq ft of new multi level decking creates an incredible setting for entertaining and sunset views. A new concrete patio, stone enhanced front porch, professional landscaping, exterior lighting, and fresh paint complete the property's tucked away, retreat like feel.
Major improvements include a new roof (6/2026), 400 amp electrical service and panels, all new plumbing, new lower level HVAC and sump pump, ductwork improvements, all new windows, new entry doors, app controlled garage doors, and a verified storm shelter. This 5 bedroom, 3 bath home was appraised for $1,473,000 in August 2026. Full list of upgrades attached.
Location
State TN
County Davidson County
Rooms
Main Level Bedrooms 4
Interior
Interior Features Extra Closets, Walk-In Closet(s), High Speed Internet, Kitchen Island
Heating Central, Natural Gas
Cooling Central Air, Electric
Flooring Wood, Tile
Fireplaces Number 1
Fireplace Y
Appliance Double Oven, Electric Oven, Gas Range, Dishwasher, Disposal, Refrigerator, Stainless Steel Appliance(s)
Exterior
Exterior Feature Smart Light(s), Storm Shelter
Garage Spaces 3.0
Utilities Available Electricity Available, Natural Gas Available, Water Available
View Y/N true
View Trees/Woods
Roof Type Shingle
Private Pool false
Building
Lot Description Cleared, Sloped
Story 2
Sewer Public Sewer
Water Public
Structure Type Brick
New Construction false
Schools
Elementary Schools Percy Priest Elementary
Middle Schools John Trotwood Moore Middle
High Schools Hillsboro Comp High School
Others
Senior Community false
Special Listing Condition Standard

GET MORE INFORMATION
Agent License ID: 329476