

4 Beds
3 Baths
2,536 SqFt
4 Beds
3 Baths
2,536 SqFt
Key Details
Property Type Single Family Home
Sub Type Single Family Residence
Listing Status Active
Purchase Type For Sale
Square Footage 2,536 sqft
Price per Sqft $670
MLS Listing ID 3615347
Bedrooms 4
Full Baths 3
HOA Y/N No
Year Built 1976
Annual Tax Amount $5,957
Lot Size 4.750 Acres
Acres 4.75
Lot Dimensions 4.75
Property Sub-Type Single Family Residence
Property Description
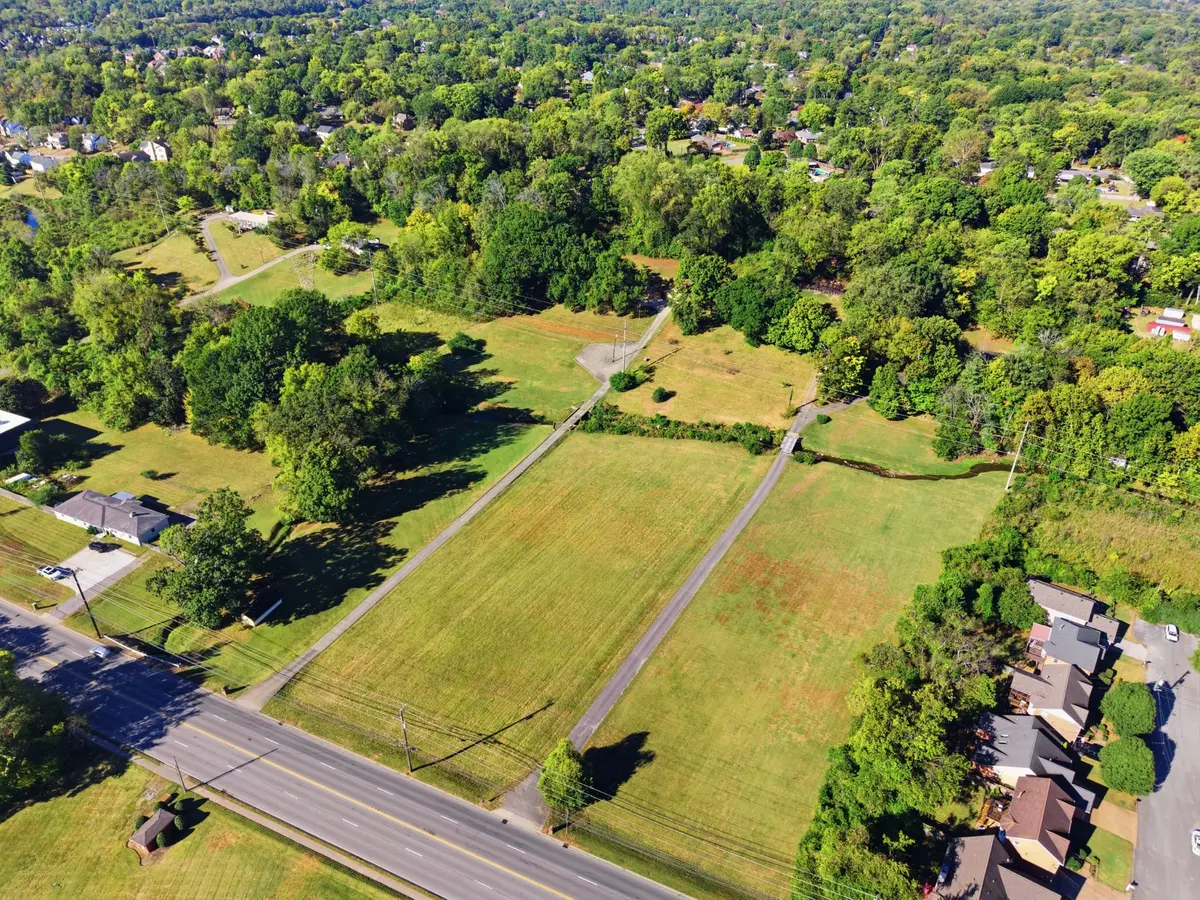
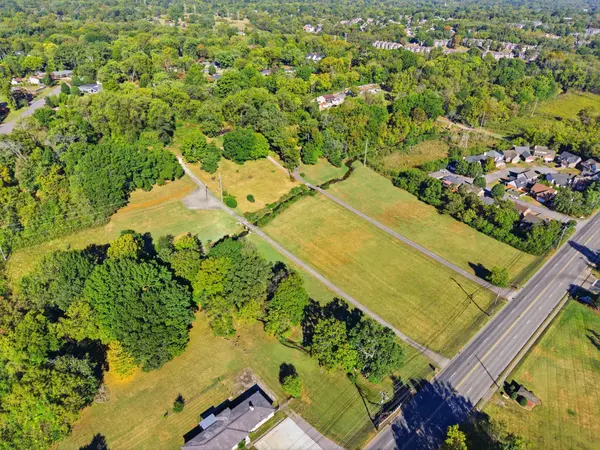
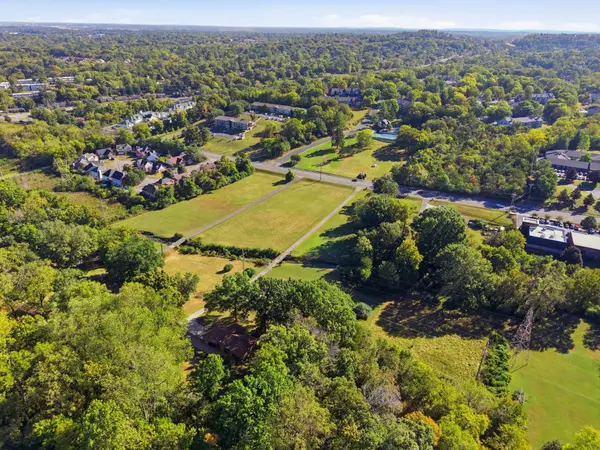
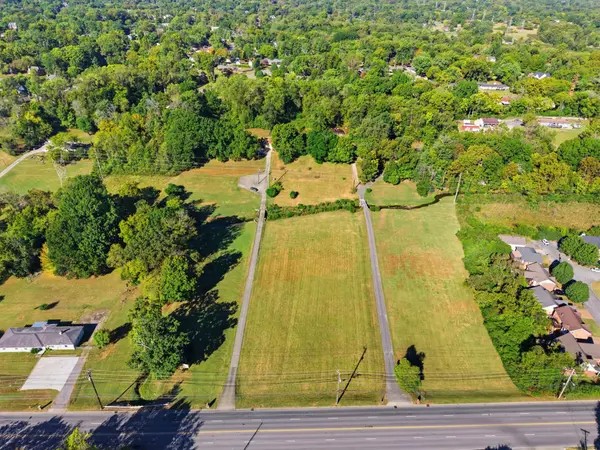
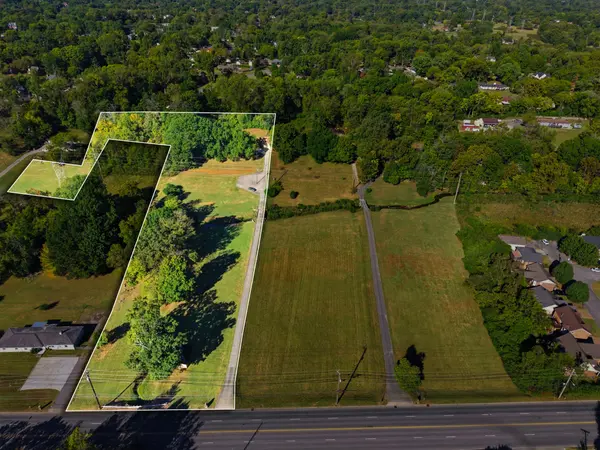
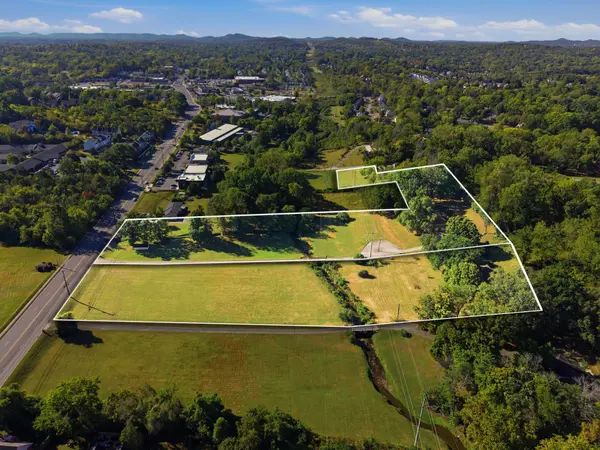
Exceptional investment and development opportunity featuring multiple parcels (priced separately) totaling over 9 acres in the heart of Nashville's highly desirable Edmondson Pike corridor. Strategically positioned near Nippers Corner, this property offers excellent accessibility and proximity to established residential neighborhoods, professional offices, medical facilities, retail centers, and major transportation routes. Situated within a thriving and well-established commercial and residential corridor, this substantial land assemblage presents an attractive opportunity for investors, developers, and end users seeking a significant footprint in a highly sought-after Nashville location. The combination of acreage, location, and surrounding development creates compelling potential for future redevelopment, subject to applicable approvals. *Sale includes multiple parcels priced separately; some photos may depict additional parcels at separate pricing. Subject parcel contains 4.75 acres and 172 ft. of road frontage. BOTH adjoining parcels to subject are actively for sale via separate listings.
POTENTIAL DEVELOPMENT DISCLOSURE: All proposed development, zoning changes, permitted uses, construction, site plans, access, utilities, and related improvements are subject to independent verification and all applicable Metro Nashville zoning, planning, regulatory requirements, and governmental approvals. No specific development potential or approval is represented or guaranteed.
Location
State TN
County Davidson County
Rooms
Main Level Bedrooms 4
Interior
Heating Central
Cooling Central Air
Flooring Carpet, Wood
Fireplace N
Appliance Range, Dishwasher
Exterior
Garage Spaces 3.0
Utilities Available Water Available
View Y/N false
Roof Type Asphalt
Private Pool false
Building
Lot Description Sloped
Story 1
Sewer Public Sewer
Water Public
Structure Type Brick
New Construction false
Schools
Elementary Schools Granbery Elementary
Middle Schools William Henry Oliver Middle
High Schools John Overton Comp High School
Others
Senior Community false
Special Listing Condition Standard

GET MORE INFORMATION
Agent License ID: 329476