



4 Beds
5 Baths
3,212 SqFt
4 Beds
5 Baths
3,212 SqFt
Key Details
Property Type Single Family Home
Sub Type Horizontal Property Regime - Detached
Listing Status Active
Purchase Type For Sale
Square Footage 3,212 sqft
Price per Sqft $342
Subdivision Riverside Dr Sub
MLS Listing ID 3615483
Bedrooms 4
Full Baths 4
Half Baths 1
HOA Y/N No
Year Built 2026
Annual Tax Amount $1
Property Sub-Type Horizontal Property Regime - Detached
Property Description
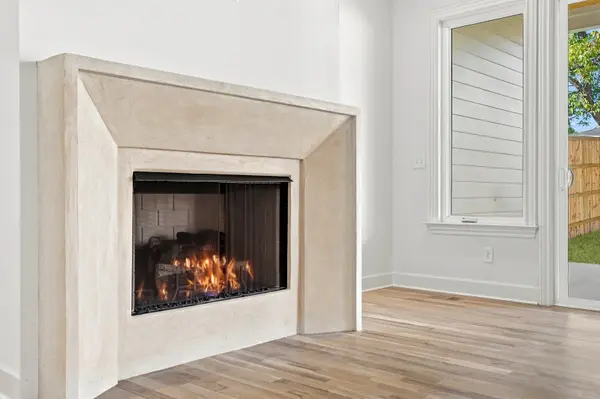
The open main level features designer lighting, custom millwork, coffered ceilings, and a chef's kitchen with a 6-burner gas range and walk-in pantry complete with a convenient “Costco door” from the garage. A custom Venetian plaster gas fireplace anchors the living room, while oversized sliding doors open the kitchen and living areas to an expansive covered rear porch with a second fireplace, additional open patio, and backyard—creating seamless indoor-outdoor living.
Upstairs, a bright bonus room with full wet bar and beverage refrigerator provides flexible additional living space. The primary suite features vaulted ceilings, statement beams, and an oversized closet with direct access to the centrally located laundry room, finished with custom cabinetry, utility sink, and built-in garment hanging station.
Additional highlights include luxury finishes throughout, a tankless water heater, and carefully considered details designed to make everyday living easier. All of this in a prime East Nashville location just moments from the restaurants, coffee shops, parks, and neighborhood energy of Riverside Village.
Preferred lender opportunity through the Newkirks at The Lending Collective: competitive 7-year ARM programs on qualifying loans with no points required. Rates and terms subject to change.
Green grass has been virtually added in the backyard.
Location
State TN
County Davidson County
Rooms
Main Level Bedrooms 1
Interior
Interior Features Built-in Features, Ceiling Fan(s), Entrance Foyer, Extra Closets, High Ceilings, Open Floorplan, Pantry, Walk-In Closet(s), Wet Bar
Heating Central, Natural Gas
Cooling Central Air, Electric
Flooring Wood, Tile
Fireplaces Number 2
Fireplace Y
Appliance Gas Oven, Gas Range, Dishwasher, Disposal, Microwave, Refrigerator, Stainless Steel Appliance(s)
Exterior
Garage Spaces 2.0
Utilities Available Electricity Available, Natural Gas Available, Water Available
View Y/N false
Private Pool false
Building
Story 2
Sewer Public Sewer
Water Public
Structure Type Hardboard Siding,Brick
New Construction true
Schools
Elementary Schools Inglewood Elementary
Middle Schools Isaac Litton Middle
High Schools Stratford Stem Magnet School Upper Campus
Others
Senior Community false
Special Listing Condition Standard

GET MORE INFORMATION
Agent License ID: 329476