




4 Beds
4 Baths
3,004 SqFt
4 Beds
4 Baths
3,004 SqFt
Key Details
Property Type Single Family Home
Sub Type Single Family Residence
Listing Status Active
Purchase Type For Sale
Square Footage 3,004 sqft
Price per Sqft $366
Subdivision Youngs Inglewood Annex
MLS Listing ID 3618939
Bedrooms 4
Full Baths 3
Half Baths 1
HOA Y/N No
Year Built 1931
Annual Tax Amount $7,034
Lot Size 6,098 Sqft
Acres 0.14
Lot Dimensions 50 X 132
Property Sub-Type Single Family Residence
Property Description
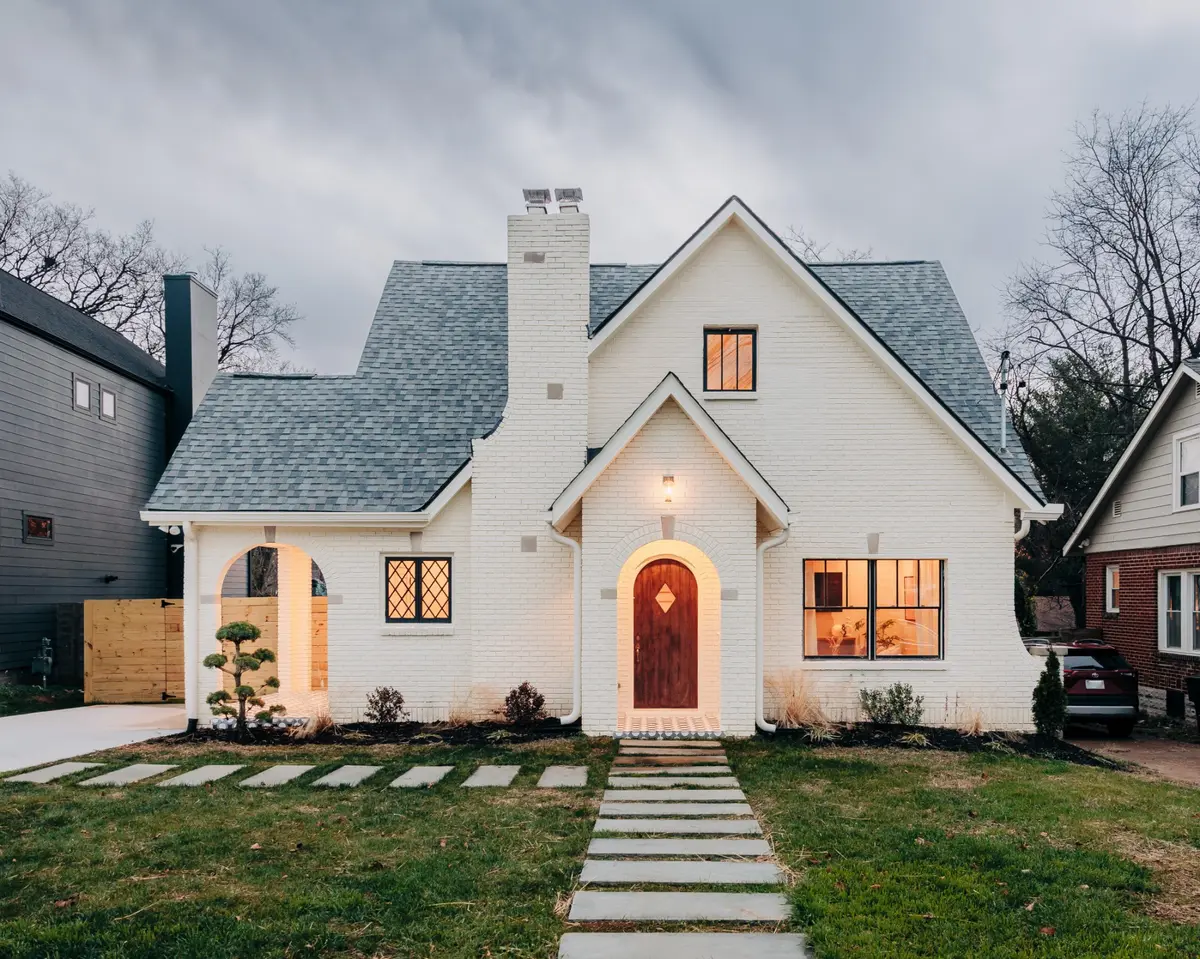
Interior design work by Morgan Martin Interiors, the home features white oak floors, custom solid wood cabinetry and millwork, professional-grade JennAir appliances, and luxurious stone countertops. Designer lighting, Brizo plumbing fixtures, and Clé and Ann Sacks tile add distinctive details throughout the kitchen and bathrooms. Pella windows with privacy shades, foam insulation, and a tankless water heater provide everyday comfort and efficiency.
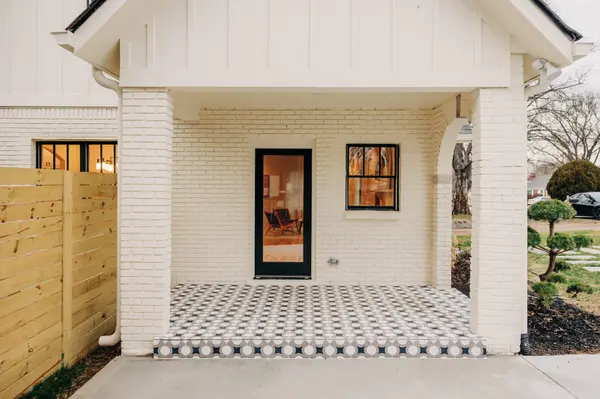
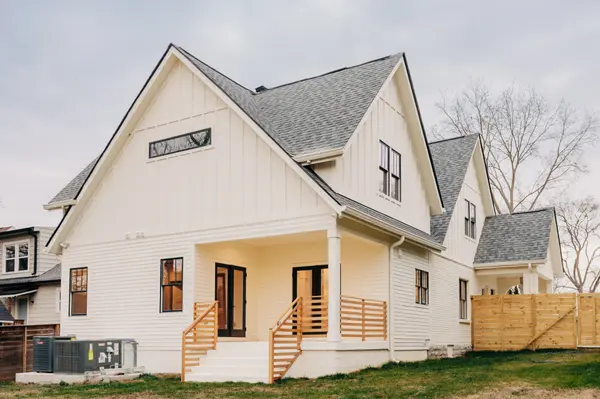
The main-level primary bedroom includes a full bathroom and walk-in closet, while a spacious second-floor bonus room offers flexibility for work, kids play area, entertainment, or relaxing. A back porch accessible from both the kitchen and primary bedroom overlooks the large, level fully fenced in backyard—an inviting space to gather, garden, and enjoy the outdoors. The side porch features beautiful tile work and a porch swing, perfect for a quiet morning or unwinding at the end of the day.
Enjoy neighborhood favorites El Fuego, Inglewood Lounge, and Sip Café, along with the convenience of Kroger, within walking distance. Nearby Riverside Village offers Mitchell's Deli, Dose Coffee, Sho Pizza, Ladybird Taco, and more. Zoned for Dan Mills Elementary and approximately 15 minutes from downtown Nashville and Nashville International Airport. This thoughtfully updated Storybook Tudor combines character, comfort and conveniences of Inglewood living.
Location
State TN
County Davidson County
Rooms
Main Level Bedrooms 1
Interior
Interior Features Built-in Features, Extra Closets, Pantry, Redecorated, Walk-In Closet(s), High Speed Internet
Heating Central, Natural Gas
Cooling Central Air, Electric
Flooring Wood, Tile
Fireplaces Number 1
Fireplace Y
Appliance Gas Oven, Gas Range, Dishwasher, Disposal, Stainless Steel Appliance(s)
Exterior
Utilities Available Electricity Available, Natural Gas Available, Water Available, Cable Connected
View Y/N false
Roof Type Shingle
Private Pool false
Building
Lot Description Level
Story 2
Sewer Public Sewer
Water Public
Structure Type Brick
New Construction false
Schools
Elementary Schools Dan Mills Elementary
Middle Schools Isaac Litton Middle
High Schools Stratford Stem Magnet School Upper Campus
Others
Senior Community false
Special Listing Condition Standard

GET MORE INFORMATION
Agent License ID: 329476