





10 Beds
8 Baths
5,274 SqFt
10 Beds
8 Baths
5,274 SqFt
Key Details
Property Type Single Family Home
Sub Type Horizontal Property Regime - Attached
Listing Status Active
Purchase Type For Sale
Square Footage 5,274 sqft
Price per Sqft $227
Subdivision Homes At 2211 18Th Ave N
MLS Listing ID 3622753
Bedrooms 10
Full Baths 8
HOA Y/N No
Year Built 2026
Annual Tax Amount $4,476
Lot Size 1,306 Sqft
Acres 0.03
Property Sub-Type Horizontal Property Regime - Attached
Property Description
This combined listing includes MLS #3546831 and MLS #3546832 and can be purchased separately.
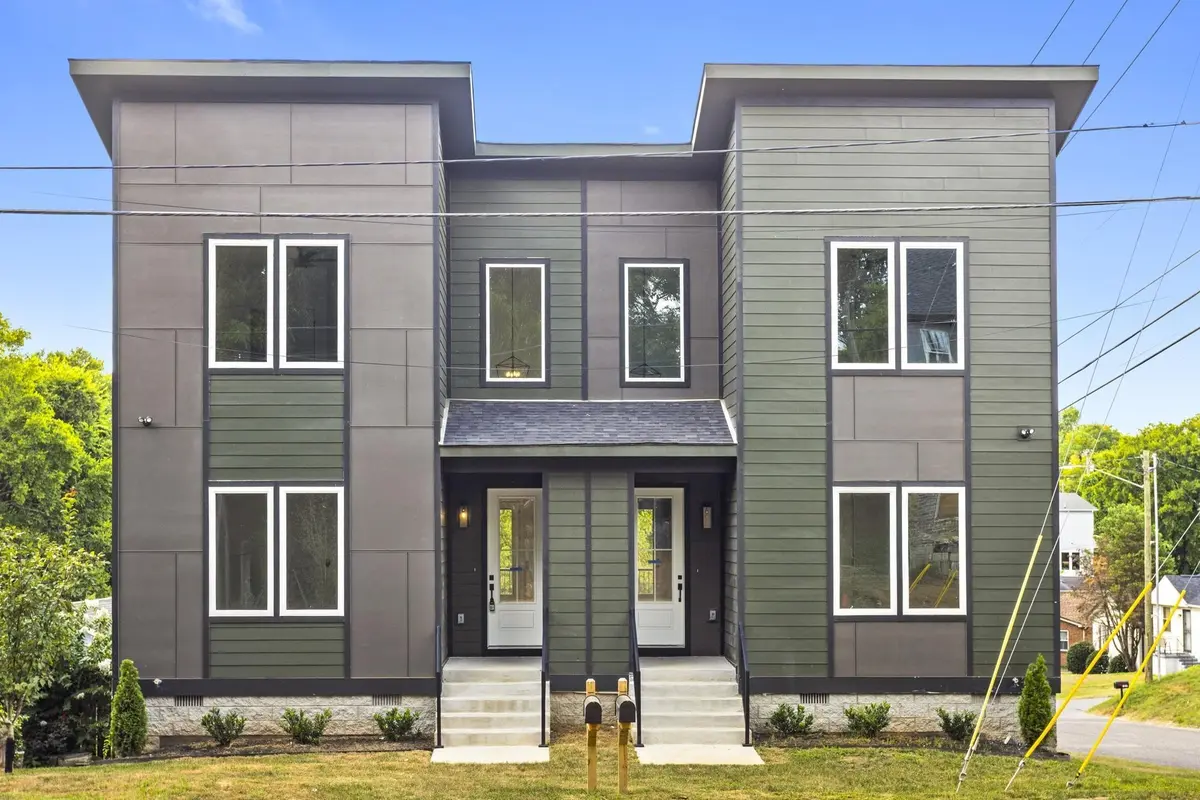
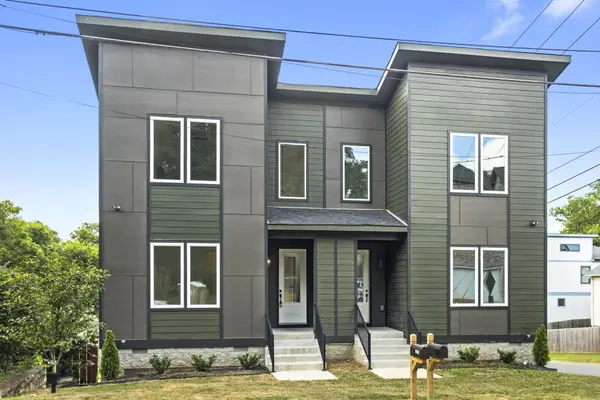
Welcome home to this sleek, contemporary 5 bedroom, 4 bathroom home featuring modern architectural lines, a spacious concrete driveway, and convenient rear garage entry. The interior showcases durable LVP flooring throughout an open layout washed in beautiful natural light. At the center of the home, a cozy electric fireplace with custom trim accents the living space, which flows seamlessly into a dining area and a stylish kitchen equipped with a large island, tile backsplash, and walk in pantry. No carpet! The smart layout includes a basement level bedroom and full bath with the first laundry space. (could be used as separate living quarters) First floor features a guest bedroom with full bath. On the second floor, you'll find the primary retreat which features an en suite bath and a huge walk in closet, while additional bedrooms enjoy their own private bath with a double vanity. A separate laundry room with a built in utility sink adds extra practicality. Enjoy peaceful views of mature trees and green space from your covered back balcony. Prime Nashville investment with active tenants already in place providing immediate cash flow! Tenants are willing to vacate if desired. This home is priced at a competitive price per square foot and can close quickly!
Seller willing to provide 1 year home warranty of buyer's choice with an acceptable offer! ($675 value). 1% Lender Credit AND Free Appraisal when using preferred lender!
Location
State TN
County Davidson County
Rooms
Main Level Bedrooms 2
Interior
Interior Features Ceiling Fan(s), Entrance Foyer, Extra Closets, High Ceilings, Open Floorplan, Pantry, Walk-In Closet(s), High Speed Internet, Kitchen Island
Heating Central, Natural Gas
Cooling Central Air, Electric
Flooring Tile, Vinyl
Fireplaces Number 1
Fireplace Y
Appliance Electric Oven, Gas Range, Dishwasher, Disposal, Microwave, Refrigerator, Stainless Steel Appliance(s)
Exterior
Exterior Feature Balcony
Garage Spaces 2.0
Utilities Available Electricity Available, Natural Gas Available, Water Available
View Y/N false
Roof Type Shingle
Private Pool false
Building
Lot Description Corner Lot, Level
Story 3
Sewer Public Sewer
Water Public
Structure Type Hardboard Siding
New Construction true
Schools
Elementary Schools Jones Paideia Magnet
Middle Schools John Early Paideia Magnet
High Schools Pearl Cohn Magnet High School
Others
Senior Community false
Special Listing Condition Standard

GET MORE INFORMATION
Agent License ID: 329476