



4 Beds
3 Baths
2,574 SqFt
4 Beds
3 Baths
2,574 SqFt
Key Details
Property Type Single Family Home
Sub Type Single Family Residence
Listing Status Active
Purchase Type For Sale
Square Footage 2,574 sqft
Price per Sqft $320
Subdivision H C Tinnell & Hazel Allen Property
MLS Listing ID 3623971
Bedrooms 4
Full Baths 3
HOA Y/N No
Year Built 1945
Annual Tax Amount $8,678
Lot Size 5,662 Sqft
Acres 0.13
Lot Dimensions 50 X 124
Property Sub-Type Single Family Residence
Property Description
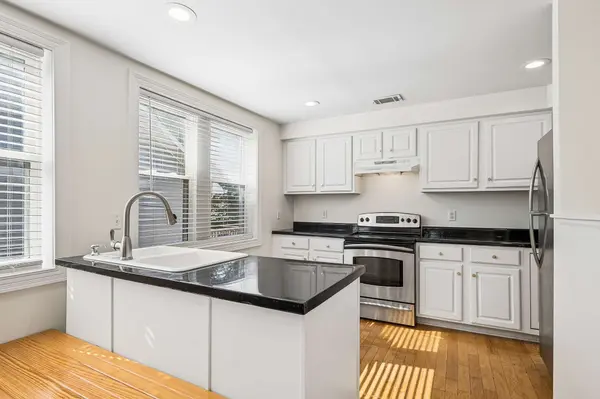
Inside, the freshly painted interior provides a clean, move-in-ready canvas. A large screened-in porch extends off the rear of the house, creating an ideal space for entertaining, outdoor living, or simply relaxing in the evenings. The home features a new fence and driveway parking for 2+ cars.
Zoned residential and OR20, the property allows standard residential use as well as office or studio space, making it attractive to professionals, creatives, or anyone who wants a live/work setup. The OR20 zoning also carries multi-family development potential (up to 20 units per acre), giving longer-term buyers meaningful upside depending on their goals. This combination of immediate usability and future optionality is a key reason the home is priced competitively.
Within walking distance of McCabe Park and the Richland Creek Greenway. The home is also steps from restaurants and neighborhood amenities, and it is zoned for Sylvan Park Elementary. The location delivers the classic Sylvan Park lifestyle—tree-lined streets, walkability, and easy access to the rest of the city—while the active STR permit and flexible zoning add layers of practical value that pure single-family homes in the area often lack.
Whether you're looking for a well-located family home, a flexible second home with rental potential, a live/work property, or a parcel with multi-family upside, this one checks multiple boxes and is priced to reflect that opportunity.
Location
State TN
County Davidson County
Rooms
Main Level Bedrooms 2
Interior
Heating Central, Wall Furnace
Cooling Central Air, Wall/Window Unit(s)
Flooring Wood, Tile
Fireplace N
Appliance Electric Oven
Exterior
Utilities Available Water Available
View Y/N false
Private Pool false
Building
Story 2
Sewer Public Sewer
Water Public
Structure Type Brick
New Construction false
Schools
Elementary Schools Sylvan Park Paideia Design Center
Middle Schools West End Middle School
High Schools Hillsboro Comp High School
Others
Senior Community false
Special Listing Condition Standard

GET MORE INFORMATION
Agent License ID: 329476