





3 Beds
3 Baths
2,390 SqFt
3 Beds
3 Baths
2,390 SqFt
Key Details
Property Type Single Family Home
Sub Type Single Family Residence
Listing Status Coming Soon
Purchase Type For Sale
Square Footage 2,390 sqft
Price per Sqft $387
Subdivision Waverly Place
MLS Listing ID 3627165
Bedrooms 3
Full Baths 2
Half Baths 1
HOA Y/N No
Year Built 1940
Annual Tax Amount $8,684
Lot Size 6,969 Sqft
Acres 0.16
Lot Dimensions 50 X 152
Property Sub-Type Single Family Residence
Property Description
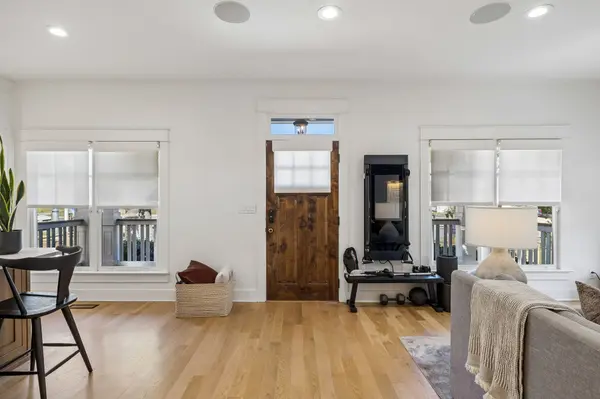
Thoughtfully renovated in 2021, this 3BR/2.5BA home offers 2,390 square feet of inviting living space filled with custom details throughout. The kitchen makes a statement with a high-end Sub-Zero refrigerator, farmhouse sink and charming breakfast area featuring custom built-in seating. Beautiful finished hardwood floors flow through the main level, while the living room's gas fireplace creates a warm and welcoming gathering space. The primary suite offers a private retreat with direct access to the back deck, a custom walk-in closet and spa-inspired bath featuring heated floors, a freestanding soaking tub and walk-in shower. Upstairs, secondary bedrooms are anything but ordinary, showcasing thoughtful design elements including wainscoting, custom built-ins, accent ceilings and designer wallpaper. A spacious bonus room provides flexibility for a media room, playroom or home office. Even the laundry room delivers with stylish finishes and abundant storage!
Outdoor living is equally inviting with a classic covered front porch, expansive rear deck with built-in seating and convenient two-car parking pad accessed from the alley. And the location? Hard to beat! Enjoy the energy of 12 South with its popular restaurants, coffee shops, boutiques and neighborhood favorites just moments from your front door. Historic charm, modern luxury and an unbeatable urban lifestyle come together in one exceptional Nashville home!
Location
State TN
County Davidson County
Rooms
Main Level Bedrooms 1
Interior
Interior Features Bookcases, Built-in Features, Ceiling Fan(s), Walk-In Closet(s)
Heating Central, Electric
Cooling Central Air, Electric
Flooring Carpet, Wood, Tile
Fireplaces Number 1
Fireplace Y
Appliance Gas Oven, Gas Range, Dishwasher, Disposal, Microwave, Refrigerator, Stainless Steel Appliance(s)
Exterior
Utilities Available Electricity Available, Water Available
View Y/N false
Private Pool false
Building
Story 2
Sewer Public Sewer
Water Public
Structure Type Hardboard Siding
New Construction false
Schools
Elementary Schools Waverly-Belmont Elementary School
Middle Schools John Trotwood Moore Middle
High Schools Hillsboro Comp High School
Others
Senior Community false
Special Listing Condition Standard

GET MORE INFORMATION
Agent License ID: 329476