





3 Beds
4 Baths
2,000 SqFt
3 Beds
4 Baths
2,000 SqFt
Key Details
Property Type Single Family Home
Sub Type Single Family Residence
Listing Status Active
Purchase Type For Sale
Square Footage 2,000 sqft
Price per Sqft $444
Subdivision Cedar Falls
MLS Listing ID 3630326
Bedrooms 3
Full Baths 4
HOA Fees $40/ann
HOA Y/N Yes
Year Built 2026
Annual Tax Amount $163
Lot Size 1.230 Acres
Acres 1.23
Lot Dimensions 103.42 X 226.59 IRR
Property Sub-Type Single Family Residence
Property Description
This stunning 3-bedroom, 4-full-bath luxury cabin sits on a private 1.23-acre wooded lot in the desirable Cedar Falls community, less than 7 miles from the heart of Pigeon Forge! Offering privacy, upscale finishes, easy access, and excellent rental potential, this property is ready for its new owner!
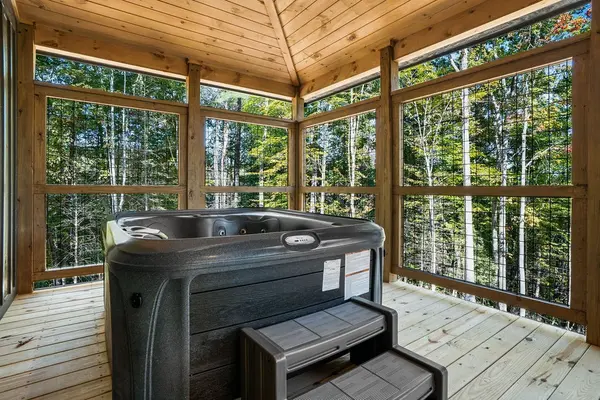
Situated on a corner lot in a quiet cul-de-sac, this beautiful cabin features low-maintenance Hardie siding, a peaceful wooded setting, and an expansive covered back deck perfect for relaxing and entertaining.
Inside, the open-concept living area showcases a dramatic floor-to-ceiling stone and tile fireplace, deep navy kitchen cabinetry, white granite countertops, and custom backsplash. Beautifully finished bathrooms feature a luxurious soaking tub, walk-in tile showers with glass doors, and upscale finishes throughout. Two spacious primary suites, one on the main level and another upstairs, provide excellent privacy and convenience for guests. With 3 bedrooms, 4 full bathrooms, and generous indoor and outdoor living space, this cabin offers everything vacationers love!
Cedar Falls amenities include a seasonal outdoor swimming pool, playground, and picnic area, adding even more rental appeal.
NO WAITING ON CONSTRUCTION OR FURNISHINGS! Fully furnished, turnkey, and ready for the short-term rental market immediately! With approximately $125K in projected annual rental income, this beautiful new cabin is an excellent investment opportunity or private Smoky Mountain getaway!
Location
State TN
County Sevier County
Rooms
Main Level Bedrooms 3
Interior
Interior Features High Ceilings
Heating Electric, Heat Pump
Cooling Other
Flooring Luxury Vinyl
Fireplaces Number 1
Fireplace Y
Appliance Dishwasher, Electric Range, Microwave, Refrigerator
Exterior
Utilities Available Electricity Available, Water Available
View Y/N false
Roof Type Metal
Private Pool false
Building
Lot Description Level, Private, Wooded
Story 2
Sewer Septic Tank
Water Public
Structure Type Stone,Other
New Construction true
Others
Senior Community false
Special Listing Condition Standard

GET MORE INFORMATION
Agent License ID: 329476