



4 Beds
4 Baths
3,003 SqFt
4 Beds
4 Baths
3,003 SqFt
Key Details
Property Type Single Family Home
Sub Type Horizontal Property Regime - Detached
Listing Status Coming Soon
Purchase Type For Sale
Square Footage 3,003 sqft
Price per Sqft $357
Subdivision Whispering Hills
MLS Listing ID 3631271
Bedrooms 4
Full Baths 3
Half Baths 1
HOA Y/N No
Year Built 2026
Property Sub-Type Horizontal Property Regime - Detached
Property Description
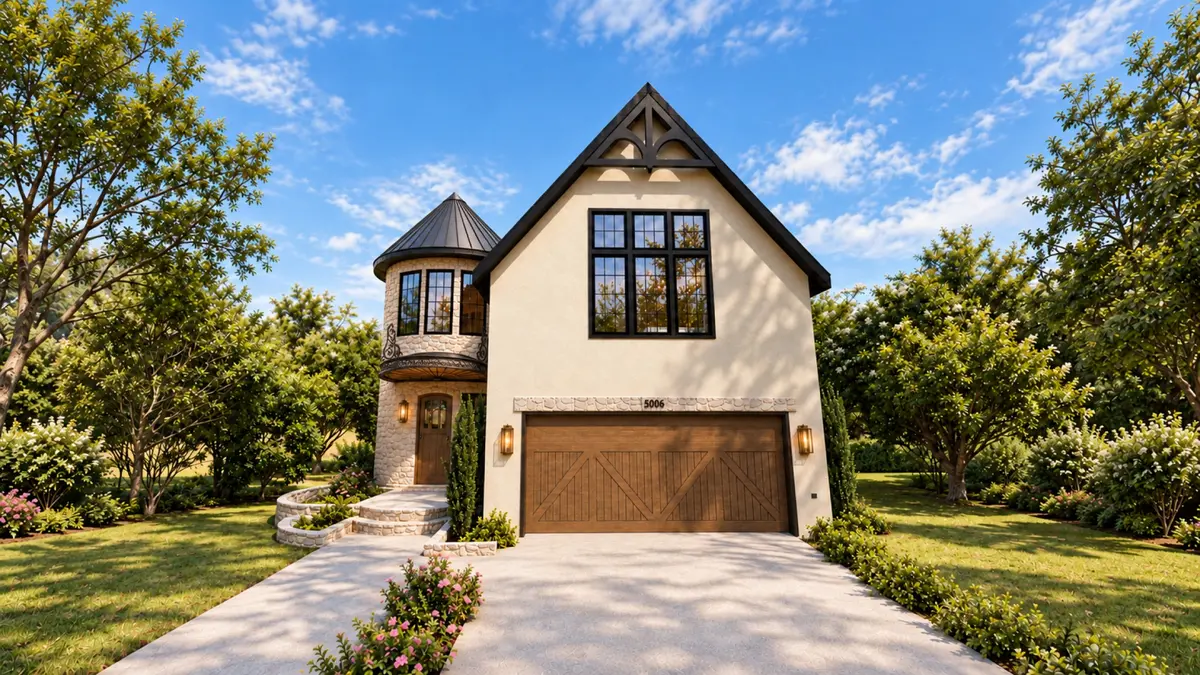
This Tudor-inspired home is anything but builder-grade. Meticulously designed with timeless architecture, modern amenities, luxury finishes, and practical features that make everyday living easier.
Thoughtful features you didn't know you needed: A fully encapsulated crawl space with full-size access door for additional storage. Vaulted bedroom ceilings AND a walk-in attic with decked storage space. Direct garage access to the pantry/scullery for easy grocery unloading. A primary suite with pass-through access from the walk-in closet into the laundry room. An upgraded direct-vent gas fireplace, natural gas hookup for an outdoor grill, and a front exterior hose bib with both hot and cold water.
Built for today. Prepared for tomorrow. This home includes thoughtful upgrades and future-ready infrastructure rarely found in new construction. The screened-in porch is pre-wired for a heater, a generator transfer switch is already installed, the upstairs bedroom/bonus room is pre-plumbed for a future wet bar, and every bathroom toilet location includes an electrical outlet for a future bidet.
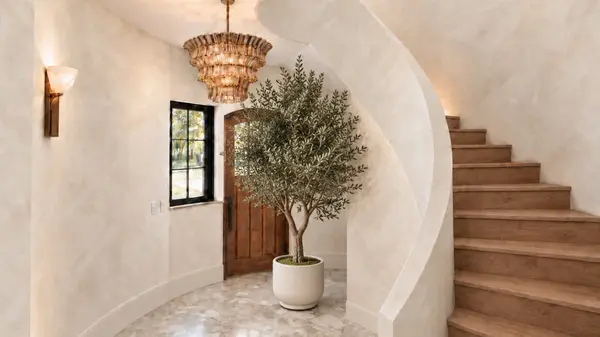
And then there's the elevated design and finishes. A designer kitchen featuring THOR appliances, a 36-inch gas range, oversized kitchen island, and separate scullery. Expansive gridded windows, designer lighting, a spiral staircase, hidden doors, and a screened-in outdoor living space. The primary suite features a spa-inspired wet room with a soaking tub, multiple shower heads, curbless shower entry, and heated floors.
From the Tudor-inspired architecture to the carefully considered floor plan, every detail reflects a commitment to quality, functionality, and timeless design.
Because exceptional new construction isn't just about how a home looks. It's about how well it lives.
Location
State TN
County Davidson County
Interior
Interior Features High Speed Internet, Kitchen Island
Heating Central, Natural Gas
Cooling Central Air, Gas
Flooring Wood, Tile
Fireplaces Number 1
Fireplace Y
Appliance Gas Range, Dishwasher, Disposal, Freezer, Microwave, Refrigerator, Stainless Steel Appliance(s)
Exterior
Garage Spaces 2.0
Utilities Available Natural Gas Available, Water Available
View Y/N true
View Trees/Woods
Roof Type Asphalt
Private Pool false
Building
Story 2
Sewer Public Sewer
Water Public
Structure Type Block,Hardboard Siding,Brick
New Construction true
Schools
Elementary Schools Crieve Hall Elementary
Middle Schools Croft Design Center
High Schools John Overton Comp High School
Others
Senior Community false
Special Listing Condition Owner Agent

GET MORE INFORMATION
Agent License ID: 329476