


Bought with Mika Sesler
$325,000
$345,000
5.8%For more information regarding the value of a property, please contact us for a free consultation.
3 Beds
3 Baths
3,616 SqFt
SOLD DATE : 09/14/2026
Key Details
Sold Price $325,000
Property Type Single Family Home
Sub Type Single Family Residence
Listing Status Sold
Purchase Type For Sale
Square Footage 3,616 sqft
Price per Sqft $89
MLS Listing ID 3211128
Sold Date 09/14/26
Bedrooms 3
Full Baths 3
HOA Y/N No
Year Built 1985
Annual Tax Amount $1,962
Lot Size 2.210 Acres
Acres 2.21
Property Sub-Type Single Family Residence
Property Description
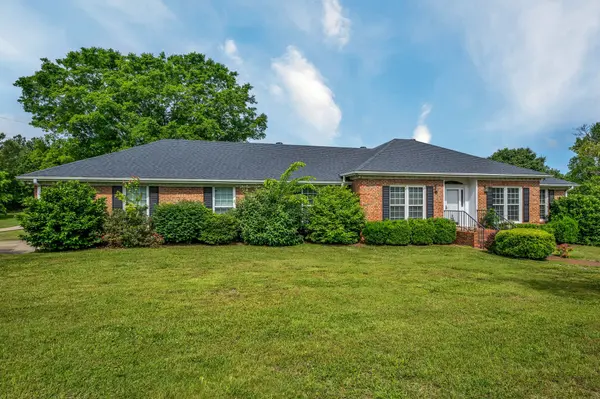
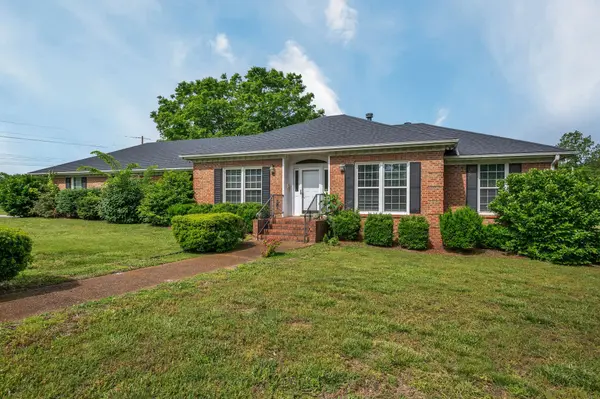
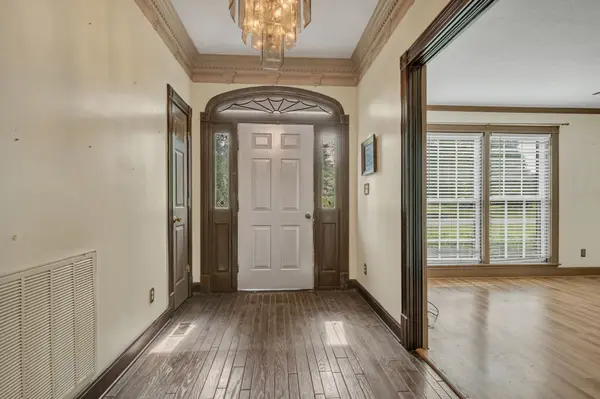
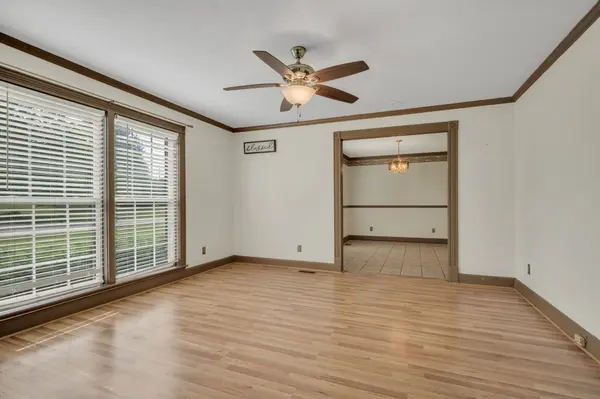
A TRUE ONE OF A KIND! First time ever being offered on the market! This ONE LEVEL all brick ranch sits so pretty on a little over 2 acres and offers ENDLESS POSSIBILITIES! Featuring a partially finished basement with bathroom, attached 2 car garage, EXTRA LARGE living room with gas fireplace, entry foyer, LARGE SEPARATE dining room, and spacious rooms throughout. The kitchen offers a TON OF CABINETS AND COUNTER SPACE and all appliances remain! Primary suite with full bath.
Step outside to the HUGE COVERED BACK PORCH complete with ceiling fans, perfect for relaxing or entertaining. The 30x50 POLE BARN/guest house is a dream setup featuring a covered front porch the full length of the barn with swings, garage door, tons of windows for natural light, kitchenette, and HIS & HER BATHROOMS! Perfect for entertaining, MOTHER-IN-LAW SUITE potential, extra income opportunities, workshop space, and more! Circular concrete driveway.
Conveniently located mins to local amenities, approx 15 mins to Dickson and 30 mins to Clarksville. Home is being SOLD AS IS with so much potential! CASH OR CONVENTIONAL FINANCING ONLY. Buyer/Buyer's Agent to verify all pertinent information.
Location
State TN
County Dickson County
Rooms
Main Level Bedrooms 3
Interior
Interior Features Ceiling Fan(s), Entrance Foyer, Extra Closets, Walk-In Closet(s), High Speed Internet
Heating Central
Cooling Central Air
Flooring Carpet, Concrete, Wood
Fireplaces Number 1
Fireplace Y
Appliance Range, Dishwasher, Microwave, Refrigerator
Exterior
Garage Spaces 2.0
Utilities Available Water Available
View Y/N false
Private Pool false
Building
Story 1
Sewer Septic Tank
Water Public
Structure Type Brick
New Construction false
Schools
Elementary Schools Charlotte Elementary
Middle Schools Charlotte Middle School
High Schools Creek Wood High School
Others
Senior Community false
Special Listing Condition Standard
Read Less Info
Want to know what your home might be worth? Contact us for a FREE valuation!

Our team is ready to help you sell your home for the highest possible price ASAP

© 2026 Listings courtesy of RealTrac as distributed by MLS GRID. All Rights Reserved.
GET MORE INFORMATION
Agent License ID: 329476