


Bought with Michael Selcer
$825,000
$845,000
2.4%For more information regarding the value of a property, please contact us for a free consultation.
4 Beds
3 Baths
2,849 SqFt
SOLD DATE : 09/14/2026
Key Details
Sold Price $825,000
Property Type Single Family Home
Sub Type Single Family Residence
Listing Status Sold
Purchase Type For Sale
Square Footage 2,849 sqft
Price per Sqft $289
Subdivision Stone Ridge Estates
MLS Listing ID 3591932
Sold Date 09/14/26
Bedrooms 4
Full Baths 3
Year Built 2014
Annual Tax Amount $3,412
Lot Size 2.030 Acres
Acres 2.03
Property Sub-Type Single Family Residence
Property Description
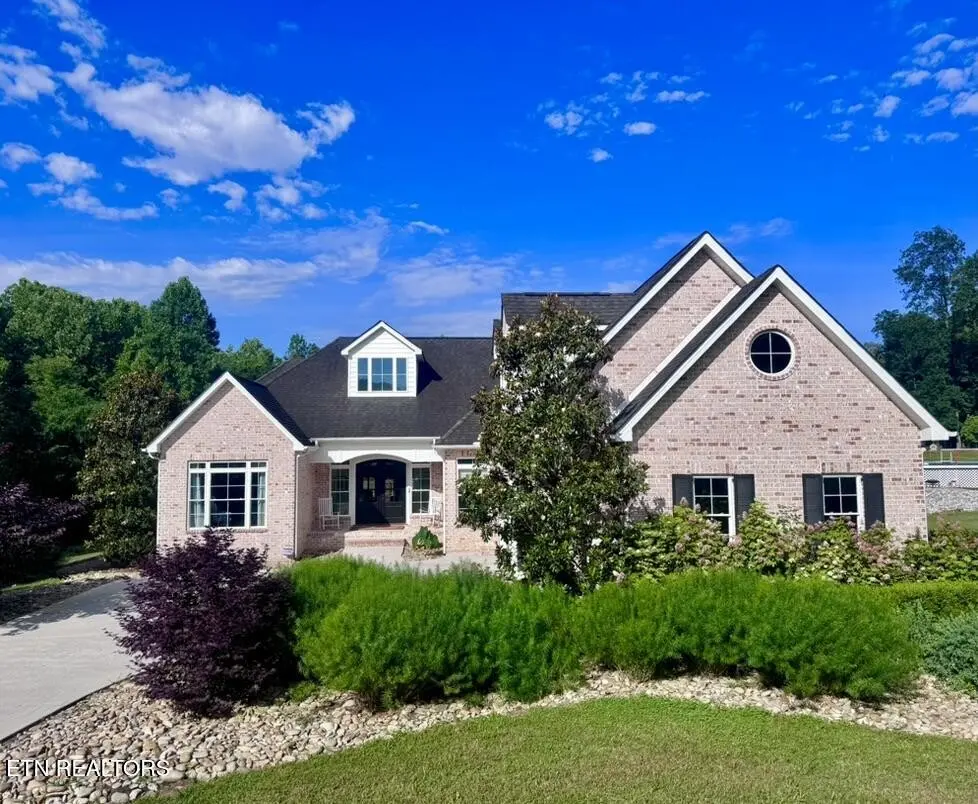
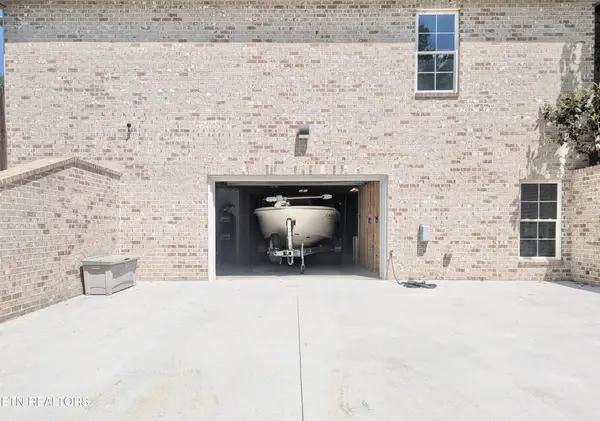
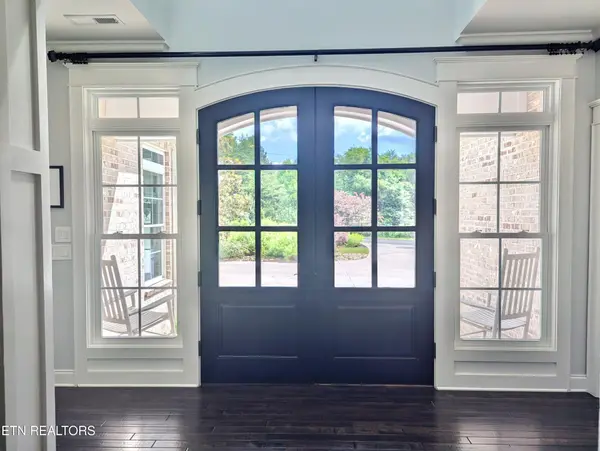
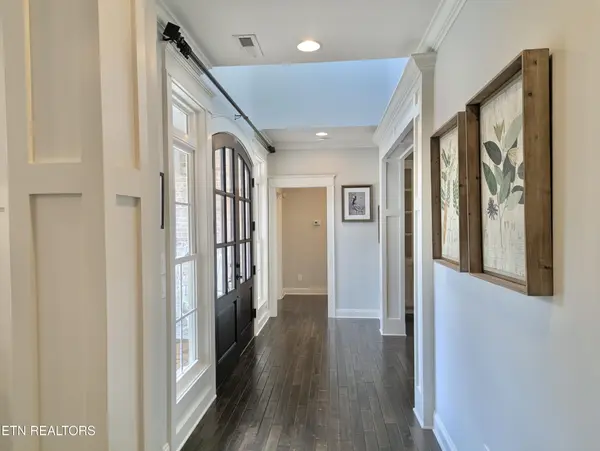
Want to enjoy the lake in style, without the premium pricetag? Here's sumptuous, timeless living built by Irwin Construction, with luxury custom finishes and NO HOA - plus you can be putting in at one of several excellent marinas in less than 8 minutes! Just hitch up and go, and you'll be in the water while your coffee is still too hot to drink. Bonus: county-only taxes and over 2 acres of elbow room! You'll enjoy lavish custom interior finishes such as hand-distressed hardwood floors, rare granite countertops and shower accents, 9 and 10 foot ceilings and matching elegant, complex hand-pieced trims and mouldings on doors, columns and cabinetry throughout the home on the main level. The solid wood arched entry doors were custom-made by an artisan in Texas. The layout is at once an entertainer's dream and also the perfect getaway. The open floor plan in the center of the home is the ideal gathering space, effortlessly flowing from front door to patio and built-in firepit. The master suite is situated far from the guest rooms, with large doors that flow to the outdoor spa. The laundry is adjacent to the master suite closet room with custom built-ins and cabinetry. The boat has its own garage, hidden gravel roadbed, and cleaning station discreetly placed out of view from the street. The unfinished basement with 8-foot ceilings awaits your vision, with plumbing and electrical already in place. The two-car main level garage holds the geothermal climate control unit and a NEMA 14-50 EV charging outlet. The water heater is also on the geothermal. The large area above the garage can be finished into even MORE living space, accessed from the wide, custom-finished staircase to the basement. The location of this home is unique in that it is so easy to access all the fun of Knoxville and all the beauty of Oak Ridge in just minutes, and also be so close to gorgeous Norris Lake. This fine all-brick home is ready for you to just move in and enjoy your next life chapter in style.
Location
State TN
County Anderson County
Interior
Interior Features Walk-In Closet(s), Kitchen Island
Heating Central, Electric, Geothermal
Cooling Central Air
Flooring Carpet, Wood, Tile
Fireplaces Number 1
Fireplace Y
Appliance Dishwasher, Microwave, Refrigerator, Oven
Exterior
Garage Spaces 3.0
Utilities Available Electricity Available, Water Available
View Y/N false
Private Pool false
Building
Lot Description Private, Wooded, Rolling Slope
Sewer Septic Tank
Water Public
Structure Type Other,Brick
New Construction false
Others
Senior Community false
Special Listing Condition Standard
Read Less Info
Want to know what your home might be worth? Contact us for a FREE valuation!

Our team is ready to help you sell your home for the highest possible price ASAP

© 2026 Listings courtesy of RealTrac as distributed by MLS GRID. All Rights Reserved.
GET MORE INFORMATION
Agent License ID: 329476