

Bought with Shira Sturm
$295,000
$295,000
For more information regarding the value of a property, please contact us for a free consultation.
3 Beds
2 Baths
1,005 SqFt
SOLD DATE : 09/14/2026
Key Details
Sold Price $295,000
Property Type Single Family Home
Sub Type Single Family Residence
Listing Status Sold
Purchase Type For Sale
Square Footage 1,005 sqft
Price per Sqft $293
Subdivision Irving Plaza 114 141
MLS Listing ID 3309496
Sold Date 09/14/26
Bedrooms 3
Full Baths 2
HOA Y/N No
Year Built 1965
Annual Tax Amount $1,343
Lot Size 10,890 Sqft
Acres 0.25
Lot Dimensions 76.6X150X75X148.3 IRR
Property Sub-Type Single Family Residence
Property Description
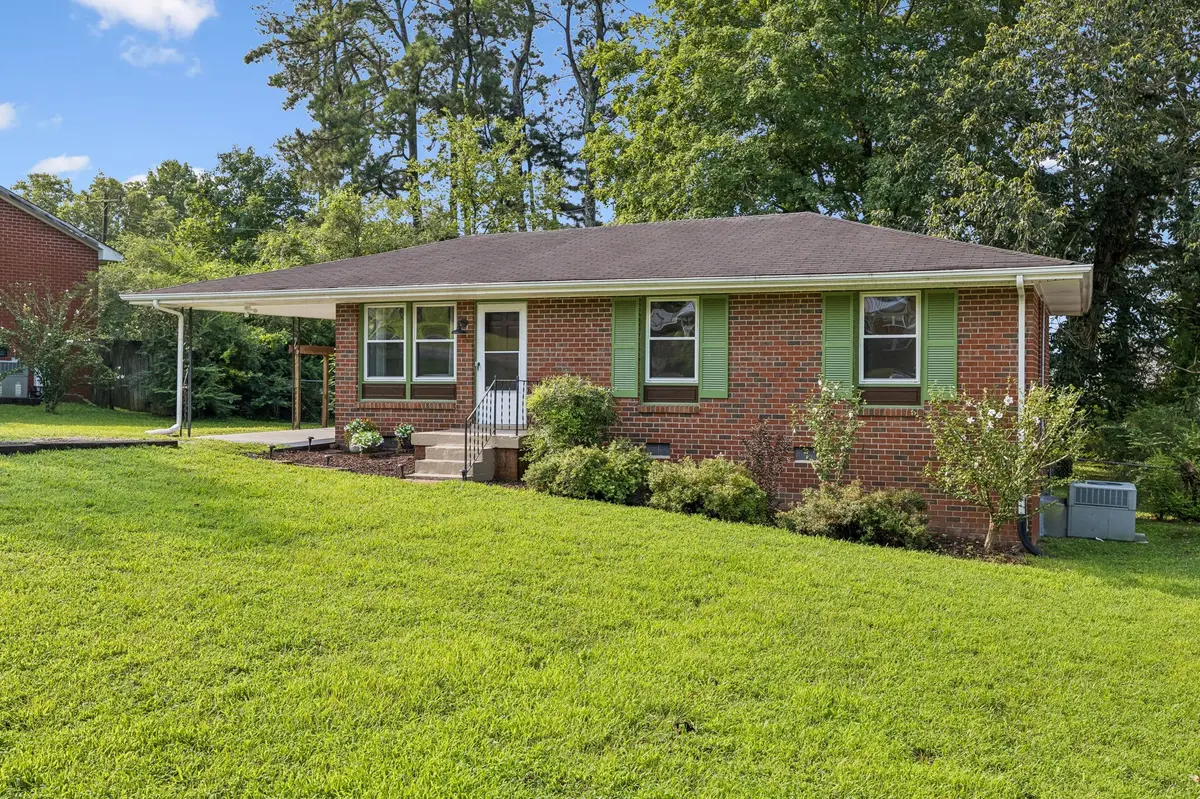
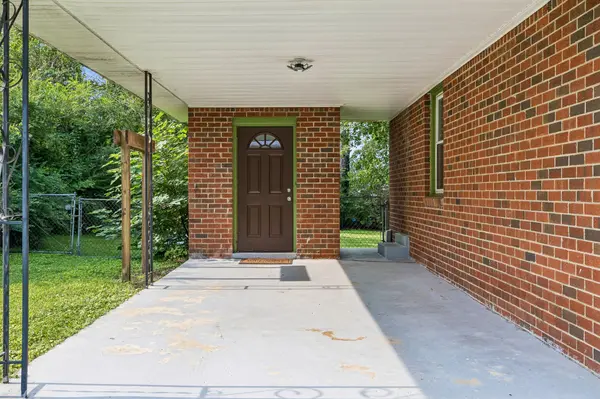
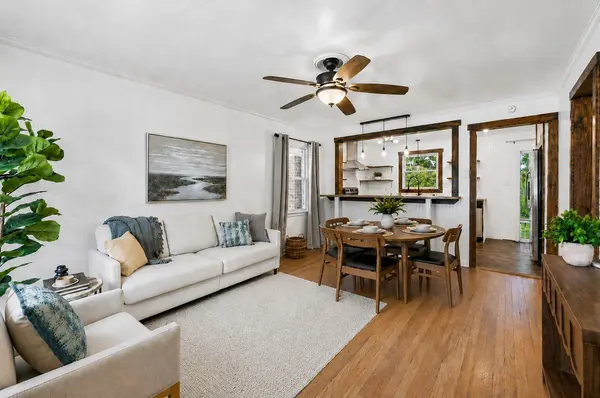
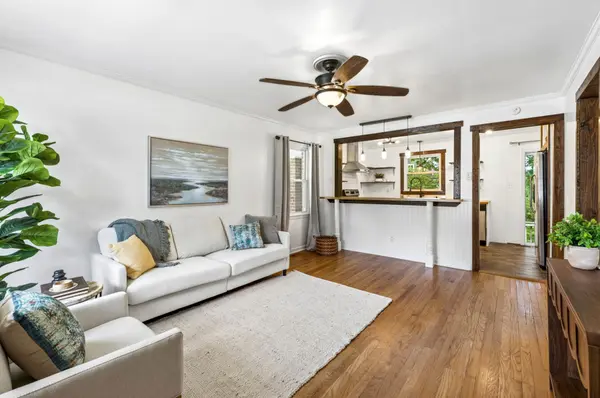
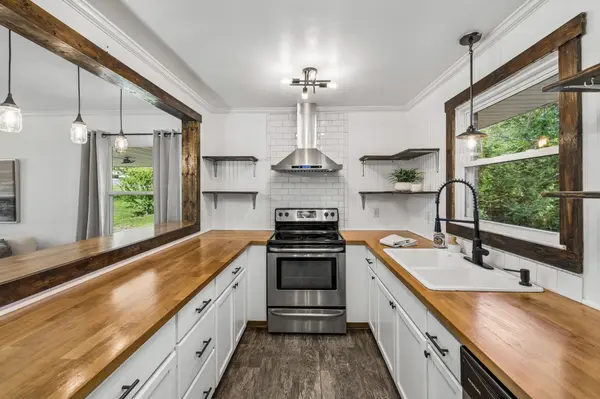
**SHOWING FOR BACK-UPS** This move-in-ready home offers a hard-to-find, efficient floor plan with 3 bedrooms, 2 full baths, and a dedicated laundry room—all tucked away on a quiet, low-traffic street. **Inside, hardwood floors flow throughout, while the open kitchen features breakfast-bar seating, butcher-block countertops, and stainless steel appliances, including the refrigerator. **The primary suite includes a private bath with barnwood accents, a tiled tub surround, vessel sink, and oversized closet with wood shelving. **Additional updates include vinyl replacement windows and comfort-height, dual-flush elongated toilets. **Outside, enjoy a large, level, fully fenced backyard with a private deck and raised garden beds. **Large backyard provides opportunities to add on or for a detached studio or workshop. **The attached one-car carport includes a finished storage room with electricity—ideal for a workshop, hobby space, or additional storage. ** Located just 0.5 mile from Highway 12/S. Main Street, the home combines small-town charm with convenient shopping and an easy Nashville commute. **Nearby Riverbluff Park, the Cumberland River Bicentennial Trail, boating, fishing, and kayaking provide plenty of outdoor recreation.
Location
State TN
County Cheatham County
Rooms
Main Level Bedrooms 3
Interior
Interior Features Built-in Features, Open Floorplan, High Speed Internet
Heating Central, Electric
Cooling Central Air
Flooring Wood, Tile
Fireplace N
Appliance Electric Range, Dishwasher, Disposal, Refrigerator
Exterior
Utilities Available Electricity Available, Water Available
View Y/N false
Roof Type Asphalt
Private Pool false
Building
Lot Description Level
Story 1
Sewer Public Sewer
Water Public
Structure Type Brick
New Construction false
Schools
Elementary Schools Ashland City Elementary
Middle Schools Cheatham Middle School
High Schools Cheatham Co Central
Others
Senior Community false
Special Listing Condition Standard
Read Less Info
Want to know what your home might be worth? Contact us for a FREE valuation!

Our team is ready to help you sell your home for the highest possible price ASAP

© 2026 Listings courtesy of RealTrac as distributed by MLS GRID. All Rights Reserved.
GET MORE INFORMATION
Agent License ID: 329476