

Bought with NONMLS
$514,000
$515,000
0.2%For more information regarding the value of a property, please contact us for a free consultation.
3 Beds
3 Baths
2,245 SqFt
SOLD DATE : 09/15/2026
Key Details
Sold Price $514,000
Property Type Single Family Home
Sub Type Single Family Residence
Listing Status Sold
Purchase Type For Sale
Square Footage 2,245 sqft
Price per Sqft $228
Subdivision Bilbrey Park
MLS Listing ID 3305809
Sold Date 09/15/26
Bedrooms 3
Full Baths 3
HOA Y/N No
Year Built 1970
Annual Tax Amount $1,880
Lot Size 0.410 Acres
Acres 0.41
Lot Dimensions 100 X 175
Property Sub-Type Single Family Residence
Property Description
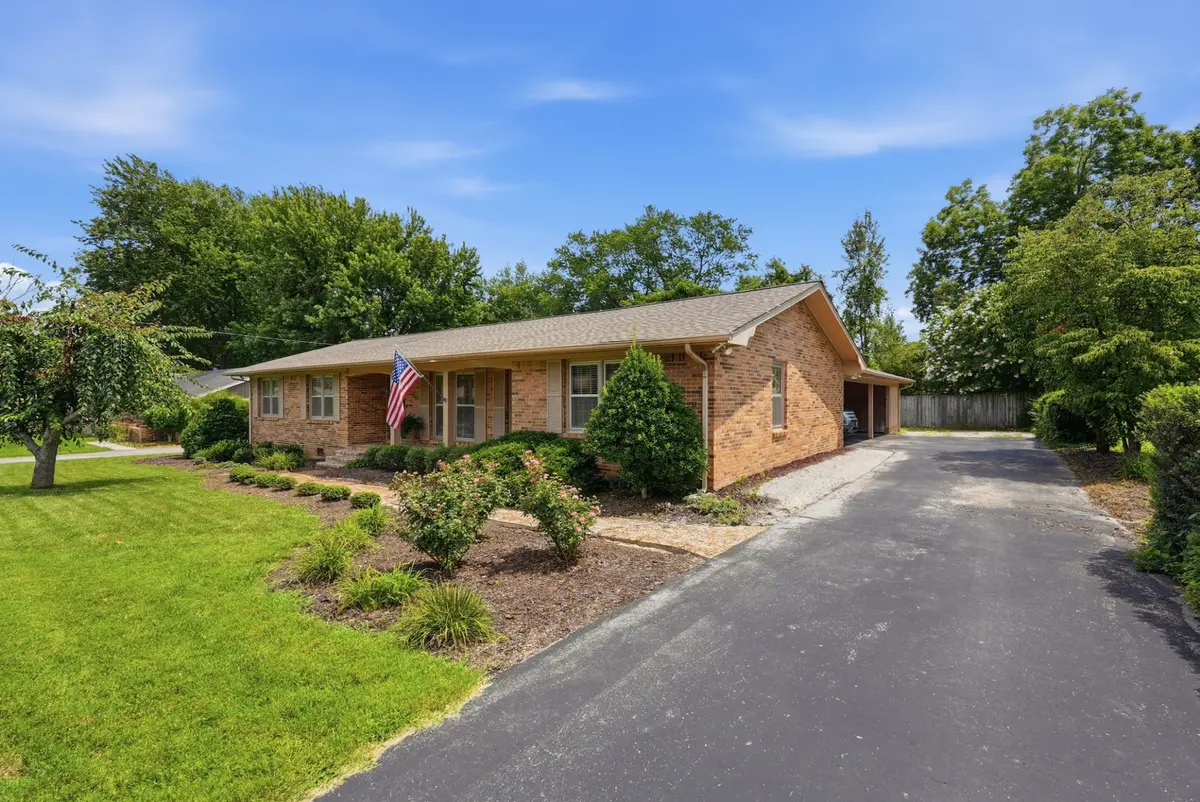
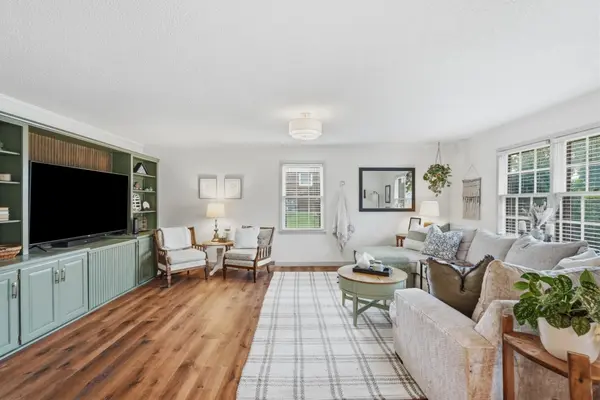
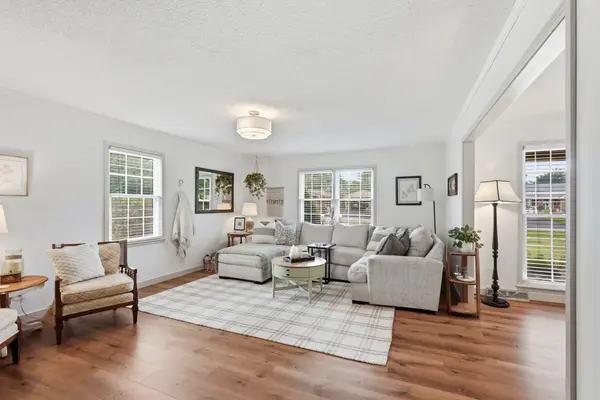
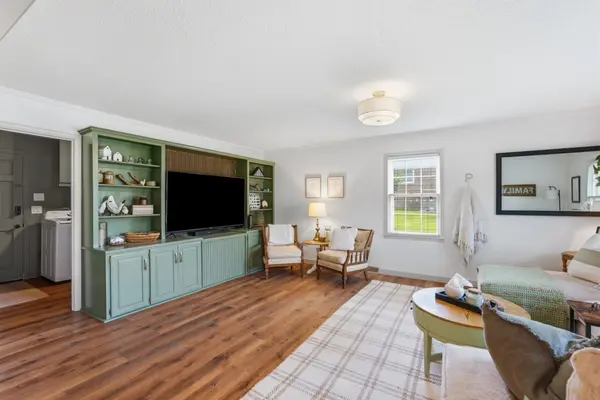
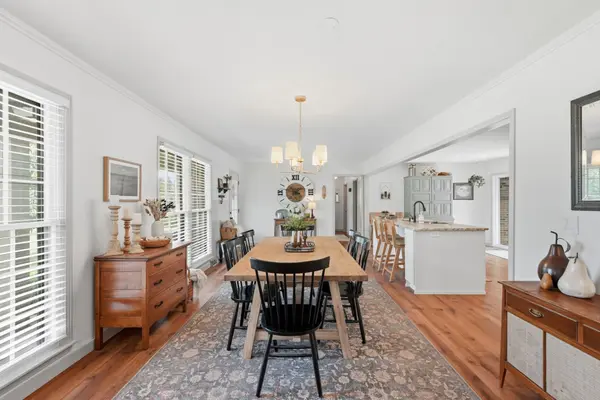
Completely remodeled and move-in ready, this stunning 3-bedroom, 3-bath home offers 2,245 square feet of beautifully updated living space in the heart of Cookeville. Step inside to an open-concept floor plan featuring all-new luxury vinyl plank flooring, fresh paint, stylish studio lighting, and updated fixtures throughout. The spacious kitchen is designed to impress with brand-new cabinetry, granite countertops, stainless steel appliances, a large eat-at island, and a garbage disposal, all flowing seamlessly into the oversized dining area and living space. The master bedroom is a true retreat, featuring a spa-inspired en-suite with a large soaking tub beneath a skylight, a custom tile walk-in shower, an impressive 8.5-foot double vanity, and generous walk-in closet. Outside, enjoy your own backyard oasis with a 16x32 in-ground swimming pool, a new 12x12 gazebo perfect for entertaining or relaxing, and a fully fenced backyard ideal for pets and family gatherings. Additional features include a paved driveway, a two-car pull-under carport, and an attached workshop/utility room offering extra storage and workspace. Conveniently located just minutes from shopping, restaurants, Tennessee Tech University, and Cookeville Regional Medical Center, this home combines modern updates with an unbeatable location. Call 931-316-9645 to schedule your showing today!
Location
State TN
County Putnam County
Rooms
Main Level Bedrooms 3
Interior
Interior Features Built-in Features, Ceiling Fan(s), Open Floorplan, Pantry, Redecorated, Walk-In Closet(s), Wet Bar, High Speed Internet
Heating Central, Natural Gas
Cooling Ceiling Fan(s), Central Air
Flooring Carpet, Luxury Vinyl, Tile
Fireplace N
Appliance Electric Oven, Electric Range, Dishwasher, Disposal, Microwave, Refrigerator, Stainless Steel Appliance(s)
Exterior
Utilities Available Natural Gas Available, Water Available
View Y/N false
Roof Type Shingle
Private Pool false
Building
Story 1
Sewer Public Sewer
Water Public
Structure Type Brick
New Construction false
Schools
Elementary Schools Northeast Elementary
Middle Schools Algood Middle School
High Schools Cookeville High School
Others
Senior Community false
Special Listing Condition Standard
Read Less Info
Want to know what your home might be worth? Contact us for a FREE valuation!

Our team is ready to help you sell your home for the highest possible price ASAP

© 2026 Listings courtesy of RealTrac as distributed by MLS GRID. All Rights Reserved.
GET MORE INFORMATION
Agent License ID: 329476