


Bought with Danielle Cambron
$615,000
$635,000
3.1%For more information regarding the value of a property, please contact us for a free consultation.
3 Beds
3 Baths
2,420 SqFt
SOLD DATE : 09/15/2026
Key Details
Sold Price $615,000
Property Type Single Family Home
Sub Type Single Family Residence
Listing Status Sold
Purchase Type For Sale
Square Footage 2,420 sqft
Price per Sqft $254
Subdivision Brentwood
MLS Listing ID 3180480
Sold Date 09/15/26
Bedrooms 3
Full Baths 2
Half Baths 1
HOA Fees $45/mo
HOA Y/N Yes
Year Built 2024
Annual Tax Amount $4,359
Lot Size 5,227 Sqft
Acres 0.12
Lot Dimensions 45 X 115
Property Sub-Type Single Family Residence
Property Description
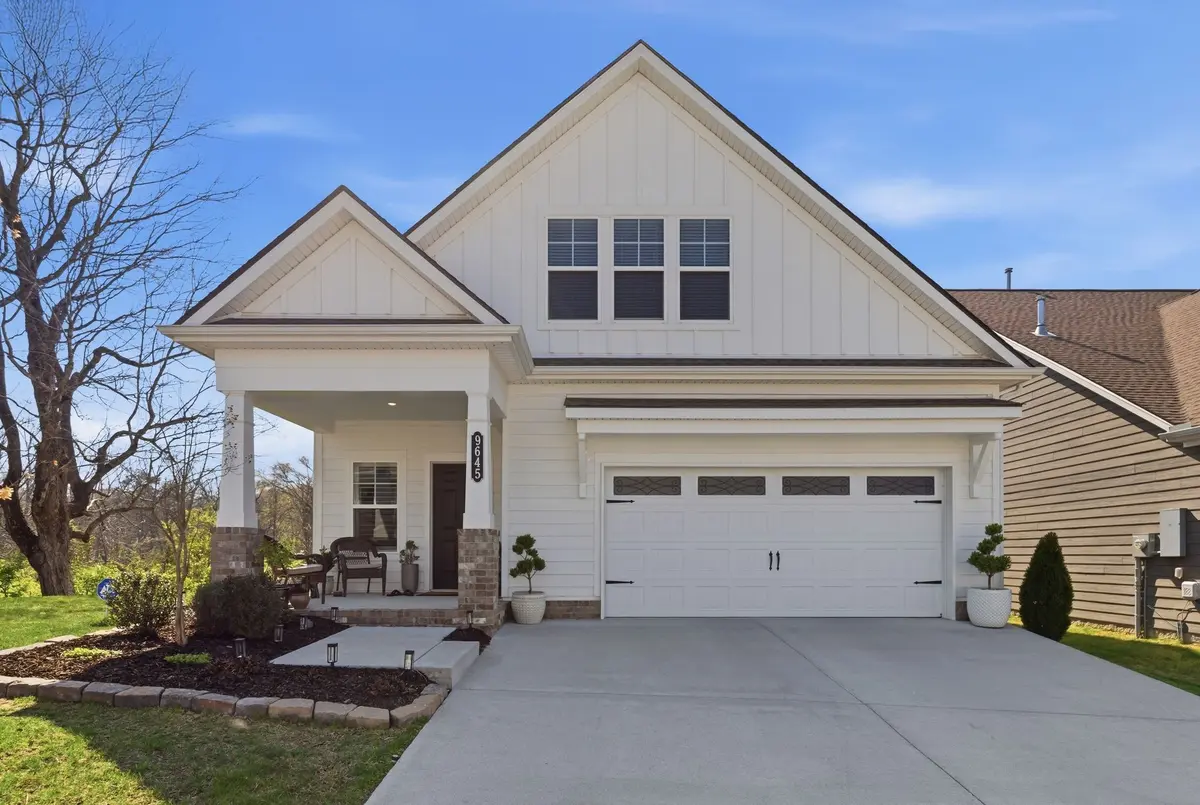
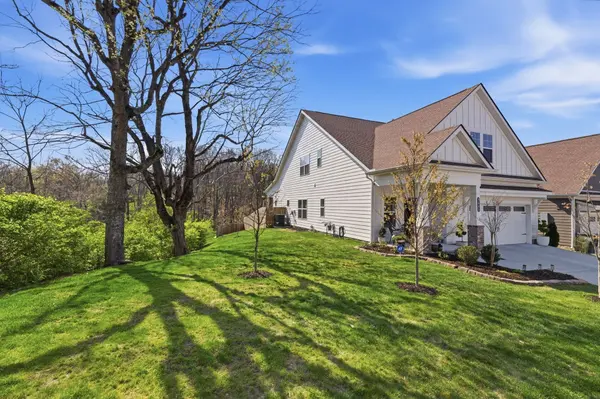
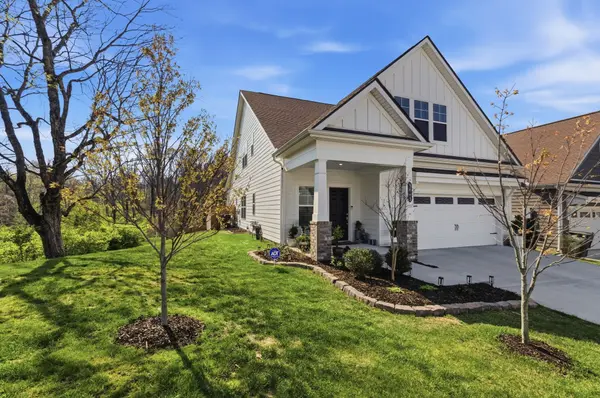
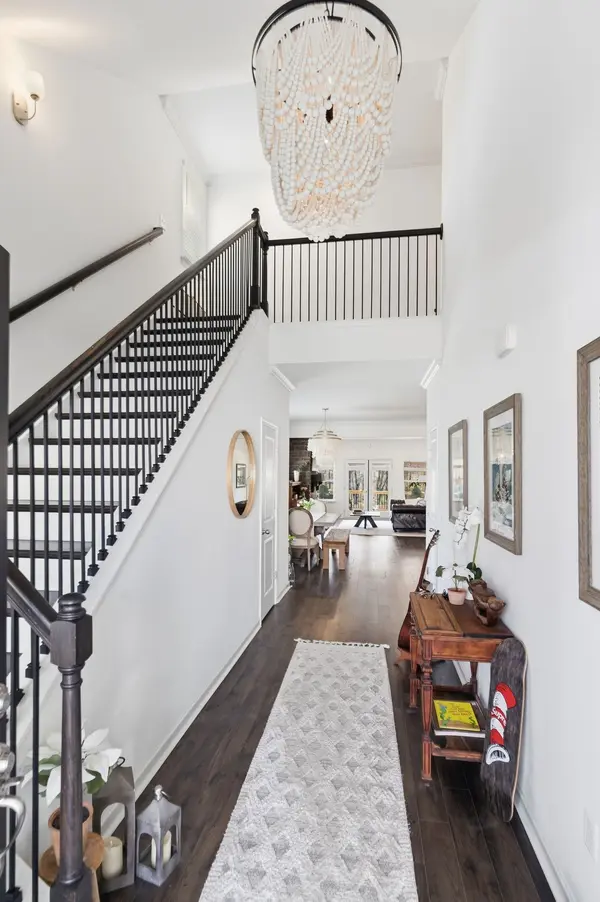
Better than new and thoughtfully designed to capture the best views in the neighborhood. This newer construction home features a flipped floor plan, so the living room, dining area, and rear glass doors all look out onto lush trees and beautifully landscaped surroundings—offering privacy and a peaceful, natural backdrop. Seven new maple trees were installed in the fall to add to the natural beauty of the home's surroundings. Abundant windows fill the home with natural light throughout the day. The homeowner has elevated every detail with high-end upgrades, including custom cabinetry, upgraded countertops, premium flooring, and enhanced kitchen appliances. The inviting living space is anchored by a stunning stacked stone fireplace with a wood mantle, creating a warm and stylish focal point. Outdoor living shines with a fully fenced yard, extended patio, and a charming pergola draped in climbing wisteria—perfect for relaxing or entertaining. A full irrigation system keeps the landscaping vibrant year-round. The versatile bonus room includes a closet and can easily function as a fourth bedroom, home office, or flex space to suit your needs. This home is truly a one-of-a-kind in this community.
Location
State TN
County Davidson County
Rooms
Main Level Bedrooms 1
Interior
Heating Natural Gas
Cooling Central Air
Flooring Laminate, Tile
Fireplace N
Appliance Built-In Gas Range, Dishwasher, Disposal, ENERGY STAR Qualified Appliances, Freezer, Ice Maker, Microwave, Refrigerator, Stainless Steel Appliance(s)
Exterior
Garage Spaces 2.0
Utilities Available Natural Gas Available, Water Available
View Y/N false
Private Pool false
Building
Story 2
Sewer Public Sewer
Water Public
Structure Type Fiber Cement,Brick
New Construction false
Schools
Elementary Schools Henry C. Maxwell Elementary
Middle Schools Thurgood Marshall Middle
High Schools Cane Ridge High School
Others
Senior Community false
Special Listing Condition Standard
Read Less Info
Want to know what your home might be worth? Contact us for a FREE valuation!

Our team is ready to help you sell your home for the highest possible price ASAP

© 2026 Listings courtesy of RealTrac as distributed by MLS GRID. All Rights Reserved.
GET MORE INFORMATION
Agent License ID: 329476